
Kristen Coates Harrell
(601) 572-1268
(601) 572-1268
BEDS3
BATHS2 full
MLS#10226130
STATUSActive
PROPERTY TYPEResidential - Single Family
SUBDIVISIONHIGHLAND HEIGHTS BLK 13
NEIGHBORHOODMidtown-Holmes
Property Description
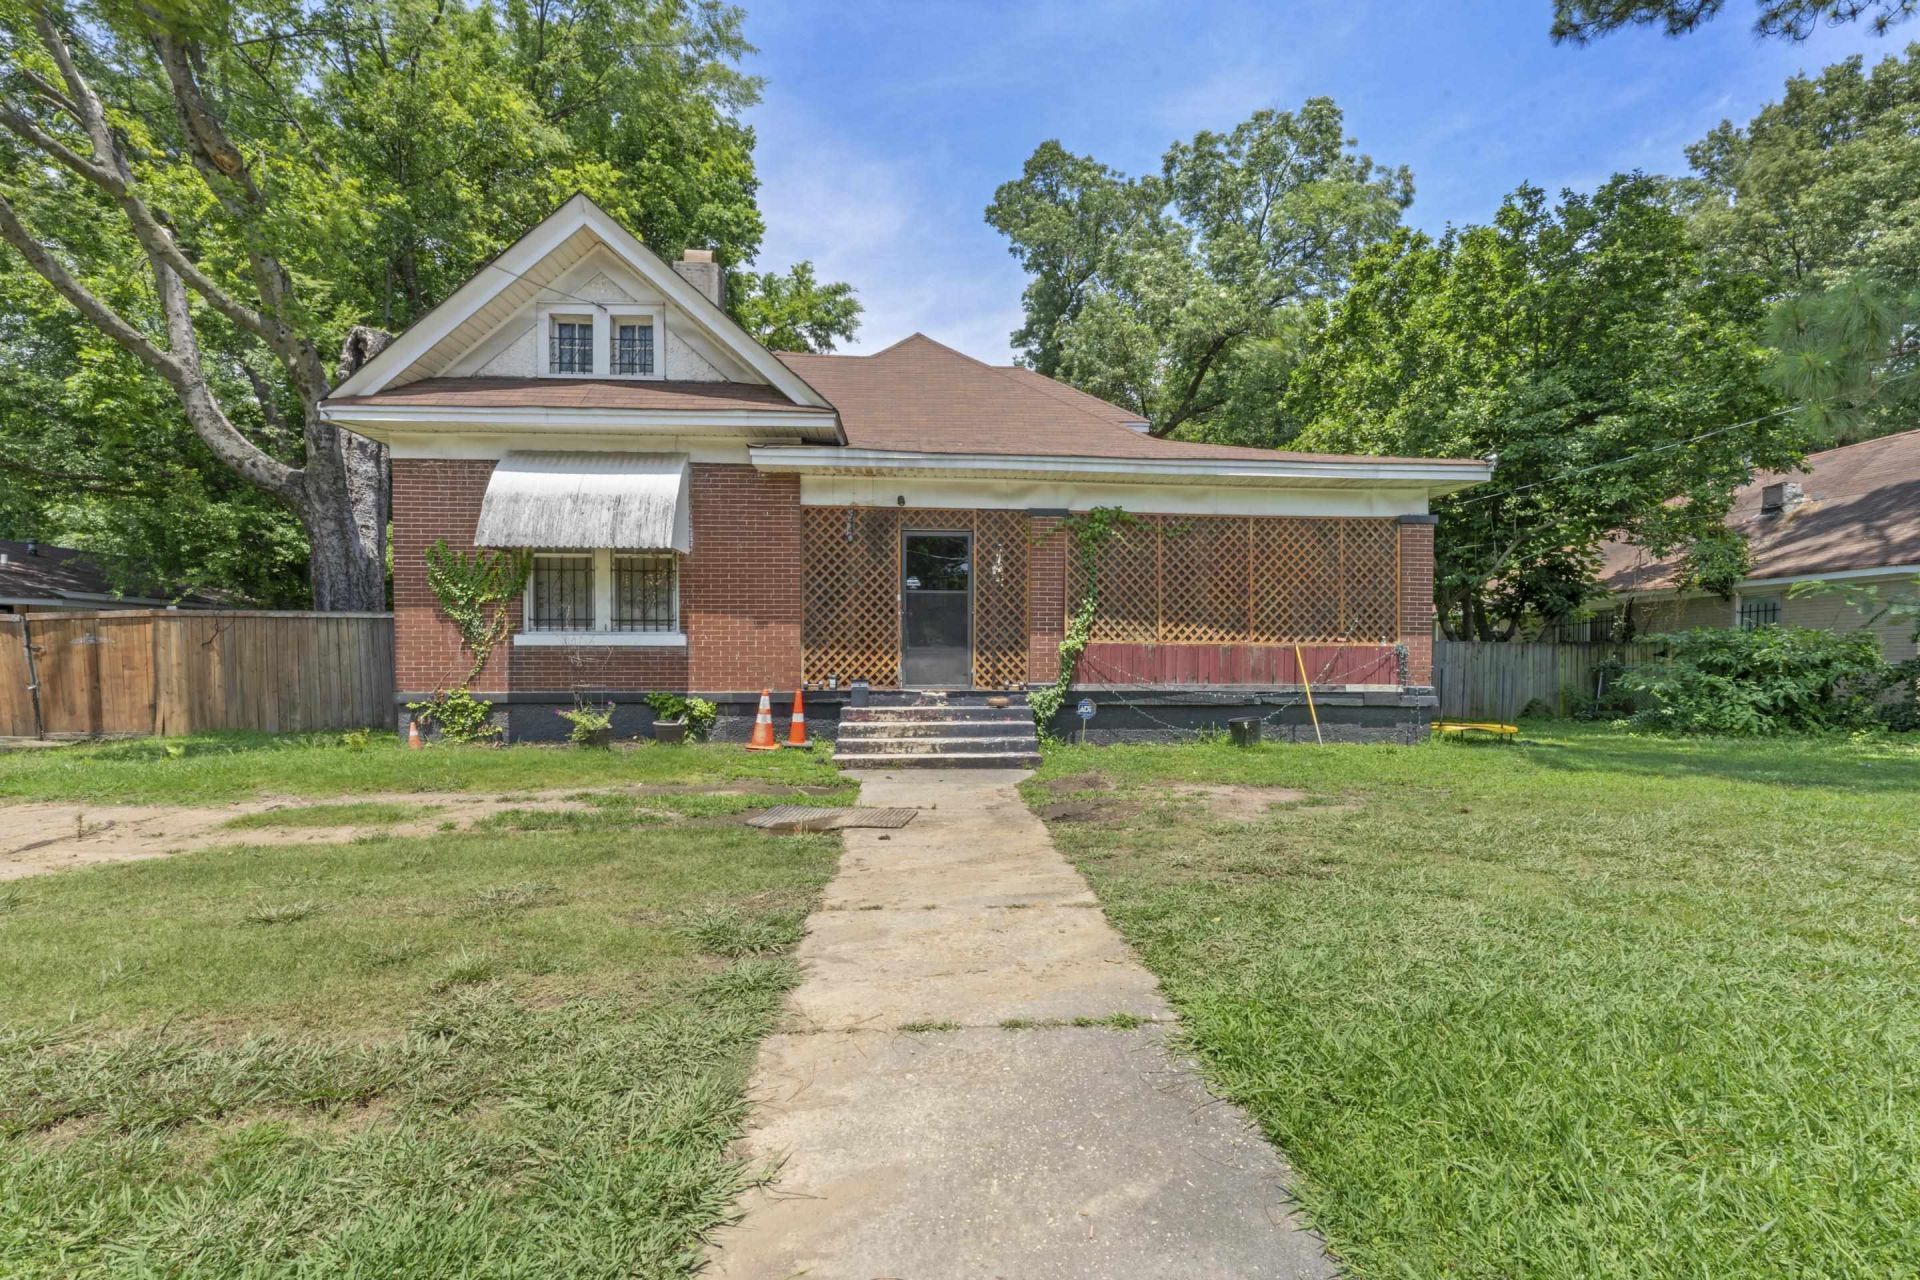
Great investment opportunity in a convenient Memphis location! Situated on a spacious .45-acre lot, this 3-bedroom, 2-bath home offers plenty of outdoor space with a fenced yard, private driveway, and room to enjoy. Inside, you'll find a great room and kitchen. Whether you're looking to expand your rental portfolio or add a long-term investment property, this home is already generating income and offers immediate investment potential. Conveniently located near shopping, dining, schools, parks, and major roadways, it's easy to see why this area continues to attract renters. The property is currently tenant occupied. Please do not disturb the tenants. No showings will be permitted until an offer has been accepted. Don't miss this opportunity to add a solid Memphis investment property to your portfolio!
Property Features
Property Type: Residential - Single Family
Cooling: Ceiling Fan(s)
Fenced: Yes
Home Style: Traditional
Lot Size: 0.45 Acres
Roof Type: Composition Shingles
Year Built: 1910
Feature Descriptions
Additional Rooms: Attic
Bed and Bath: 1 or More BR Down, Full Bath Down, Primary Down
Days on Site: 3
Exterior: Wood Fence
Exterior/ Windows: Brick Veneer
Floors/ Ceilings: Sprayed Ceiling
Interior: Attic Access
Interior Equipment: Cable Available
Living/ Dining Room: Eat-In Kitchen, Great Room, Washer/Dryer Connections
Lot: Level, Some Trees, Wood Fenced
Parking/ Storage: Driveway/Pad
Total Rooms: 7
Water/ Sewer: Public Sewer, Public Water
Listed By / Shown By
Listed By
Agency Name: eXp Realty
Shown By
Agent Name: Kristen Coates Harrell
Agent Phone: (601) 572-1268
Agency Title: Crye-Leike Real Estate Services

Source: MAAR MLS
Estimate Your Payment
Estimated Payment
$ 276.90 per month $244.81 Principal & Interest $0.00 Property Tax (data not provided by mls) $32.08 Homeowner's InsuranceChange Payment Information
Privacy Policy / DMCA Notice / ADA Accessibility


This site is hosted, designed and copyright
© 1994 - 2026 by
Delta Media Group, Inc. -- Patent Pending --
3440 Powell Ave | MLS# 10226130
This single family home located at 3440 Powell Ave, Memphis, TN 38122 is currently listed for sale with an asking price of $110,000. This property was built in 1910 and has 3 bedrooms and 2 full baths. Powell Ave is located in the HIGHLAND HEIGHTS BLK 13 subdivision. Search HIGHLAND HEIGHTS BLK 13 real estate on kcharrell.crye-leike.com today.