
Kristen Coates Harrell
(601) 572-1268
(601) 572-1268
BEDS6
BATHS4 full 1 partial
MLS#10216014
STATUSPending
PROPERTY TYPEResidential - Single Family
SUBDIVISIONSHEA WOODS ESTATES
NEIGHBORHOODCollierville - West
Property Description
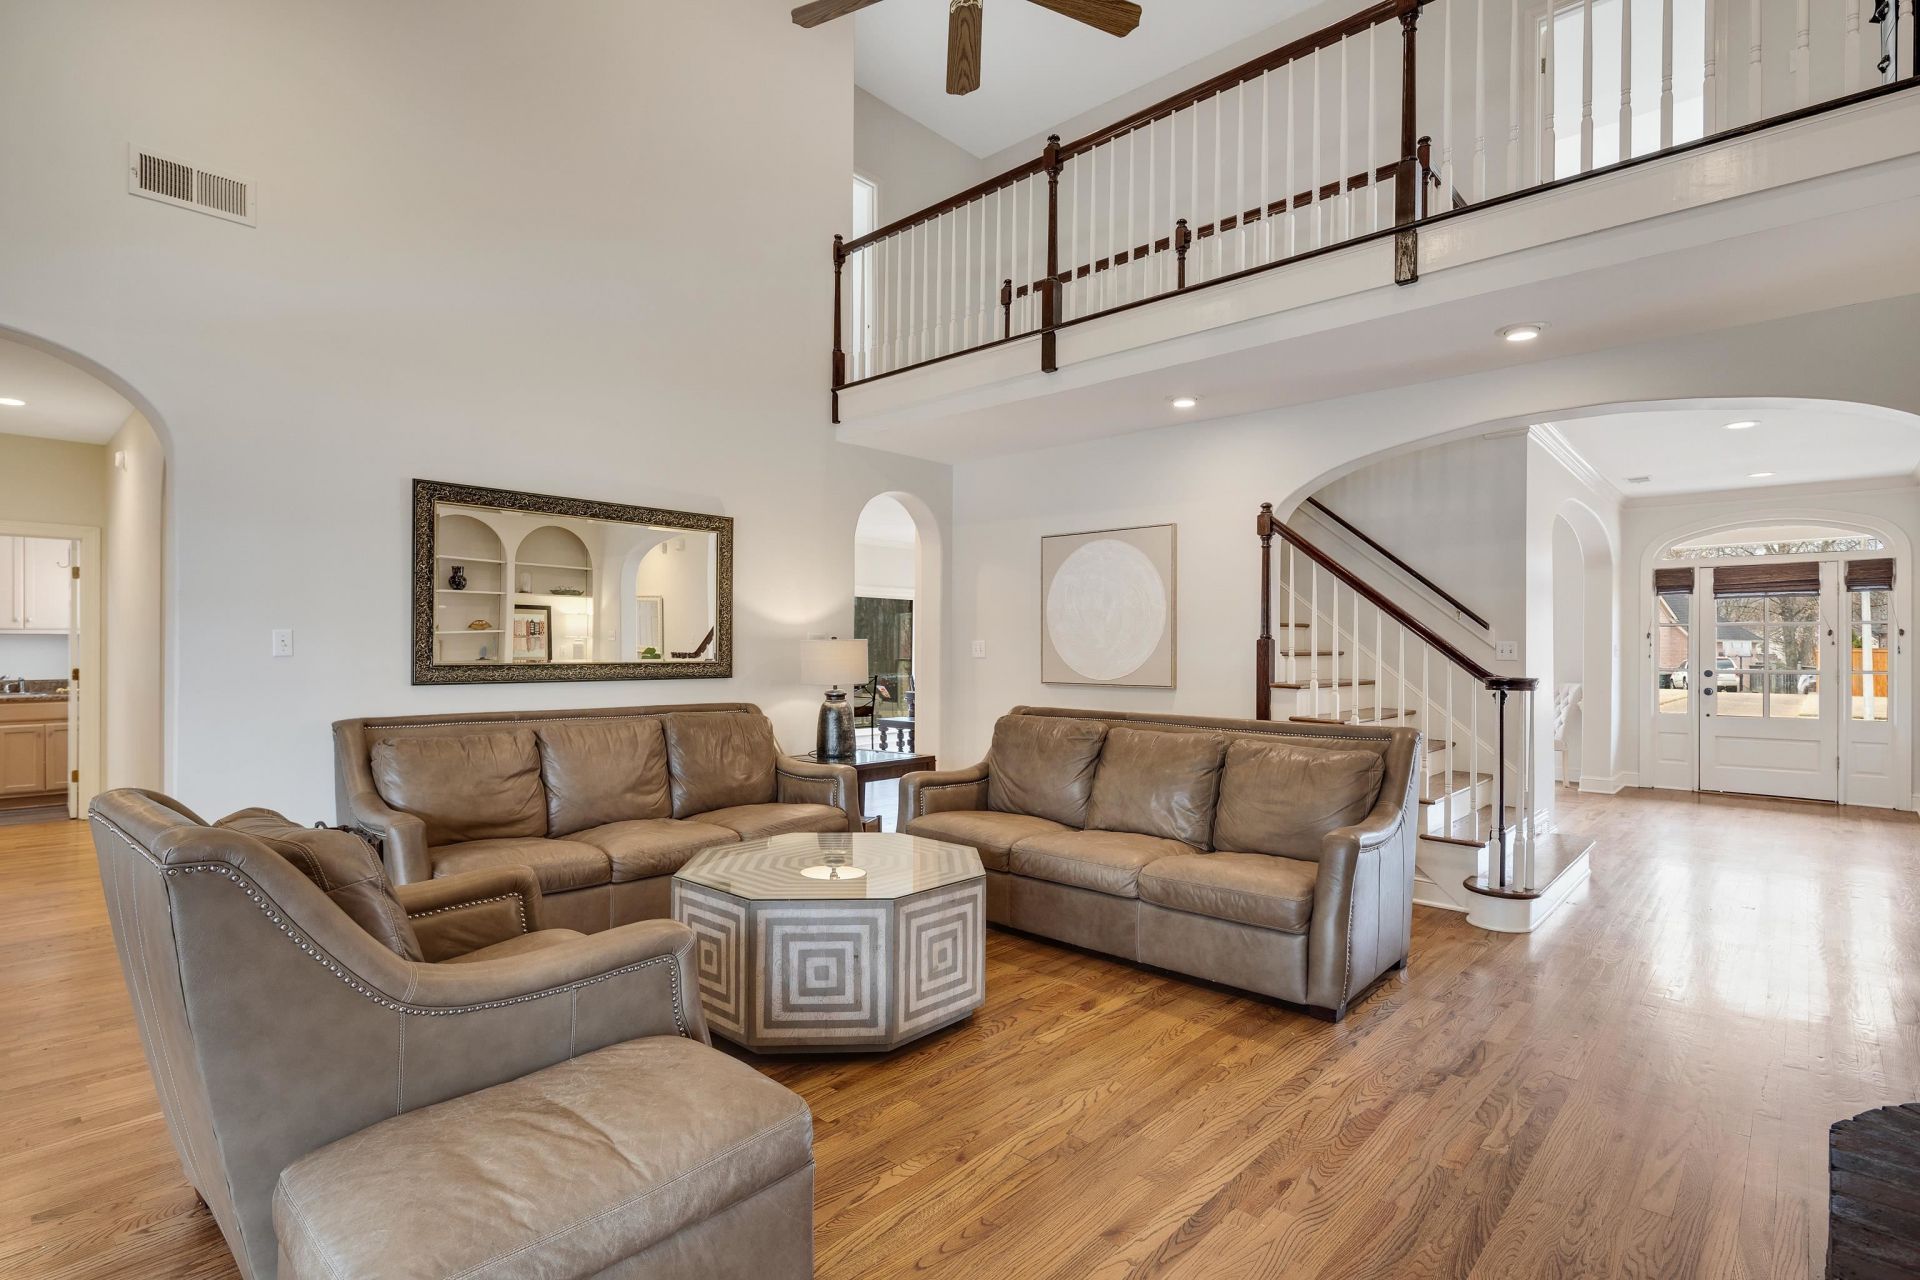
Prime location in Collierville priced at ONLY 129.48/sf!! The expansive layout features generous living areas, well-sized bedrooms, and an inviting flow perfect for everyday living. SO many updates this year alone: New pool liner, skimmer and inlet faceplates, main drain, and light gasket installed by Smith pools 2026, pool pump 2025, polaris motor 2023, glass replaced on 7 windows 2026, 1 entire window replaced 2026, hardwood floors repaired & resurfaced 2026, new carpet and pad upstairs & back stairs 2026, exterior wood rot repaired, new tile floor in upstairs bathroom 2026, professionally painted entire downstairs & upstairs hallway 2026, two new nest thermostats, air conditioner for playroom replaced 2023, downstairs A/C 2016, up 2026, roof 2017, primary carpet 2024, fence & gate on N & S side, tiled primary floor, replaced microwave, double oven, dishwasher, kitchen faucet, fans in two bedrooms, new pulls on kitchen & laundry cabinets, and much more! Special financing available!
Property Features
Property Type: Residential - Single Family
Cooling: Central, Ceiling Fan(s),3 or More Systems,220 Wirin
Fenced: Yes
Fireplaces: 2
Garage: 2 car attached
Heating: Central,3 or More Systems
Home Style: Traditional
Lot Size: 0.37 Acres
Roof Type: Composition Shingles
Year Built: 1995
Feature Descriptions
Additional Rooms: Laundry Room, Sun Room, Play Room, Bonus Room, Entry Hall, Loft/Balcony, Attic, Storage Room
Bed and Bath: 1 or More BR Down, Primary Down, Vaulted/Coffered Primary, Luxury Primary Bath, Double Vanity Bath, Whirlpool(s), Separate Tub & Shower, Full Bath Down, Half Bath Down
Days on Site: 80
Exterior: Pool Cleaning Equipment, Storage Building, Porch, Patio, Covered Patio, Wood Fence, Sidewalks
Exterior/ Windows: Brick Veneer, Wood/Composition, Wood Window(s)
Fireplace: In Living Room, In Primary Bedroom
Flood Insurance Required: No
Floors/ Ceilings: Part Hardwood, Part Carpet, Tile, Smooth Ceiling,9 or more Ft. Ceiling, Vaulted/Coff/Tray Ceiling
Interior: All Window Treatments, Walk-In Closet(s), Pull Down Attic Stairs, Attic Access, Walk-In Attic, Central Vacuum, Rear Stairs to Playroom, Smoke Detector(s)
Interior Equipment: Double Oven, Cooktop, Disposal, Dishwasher, Microwave, Trash Compactor, Refrigerator, Intercom, Cable Available
Living/ Dining Room: Separate Living Room, Separate Dining Room, Separate Den, Eat-In Kitchen, Breakfast Bar, Separate Breakfast Room, Pantry, Island In Kitchen, Washer/Dryer Connections
Lot: Some Trees, Level, Cove, Landscaped, Wood Fenced
Master Bath: Double Sinks, Whirlpool Tub, Separate Shower, Fireplace, Vaulted/Coffered Ceiling, Smooth Ceiling, Tile Floor
Master Bedroom: Level 1,Walk-In Closet, Full Bath, Fireplace, Vaulted/Coffered Ceiling, Smooth Ceiling, Carpet
Parking/ Storage: Driveway/Pad, Circular Drive, Storage Room(s), Garage Door Opener(s), Side-Load Garage
Pool: In Ground
Swimming Pool: Yes
Total Rooms: 12
Water/ Sewer: Gas Water Heater,2+ Water Heaters, Public Water, Public Sewer
Room Sizes
Primary Bedroom: 20x14
Bedroom 2: 13x11
Bedroom 3: 14x13
Bedroom 4: 13x11
Bedroom 5: 15x15
Dining Area: 14x11
Den/ Great Room: 20x14
Kitchen: 17x12
Breakfast Room: 13x12
Bonus Room: 36x21
Office: 24x14
Living room: 14x11
Listed By / Shown By
Listed By
Agency Name: BHHS McLemore & Co. Realty
Shown By
Agent Name: Kristen Coates Harrell
Agent Phone: (601) 572-1268
Agency Title: Crye-Leike Real Estate Services

Source: MAAR MLS
Estimate Your Payment
Estimated Payment
$ 1,636.20 per month $1,446.62 Principal & Interest $0.00 Property Tax (data not provided by mls) $189.58 Homeowner's InsuranceChange Payment Information
Privacy Policy / DMCA Notice / ADA Accessibility


This site is hosted, designed and copyright
© 1994 - 2026 by
Delta Media Group, Inc. -- Patent Pending --
3406 S Big Woods Cv | MLS# 10216014
This single family home located at 3406 S Big Woods Cv, Collierville, TN 38017 is currently listed for sale with an asking price of $650,000. This property was built in 1995 and has 6 bedrooms and 4 full and 1 partial baths. S Big Woods Cv is located in the SHEA WOODS ESTATES subdivision. Search SHEA WOODS ESTATES real estate on kcharrell.crye-leike.com today.