
Kristen Coates Harrell
(601) 572-1268
(601) 572-1268
BEDS4
BATHS2 full
MLS#10225043
STATUSActive
PROPERTY TYPEResidential - Single Family
SUBDIVISIONN-a
NEIGHBORHOODHardin County
Property Description
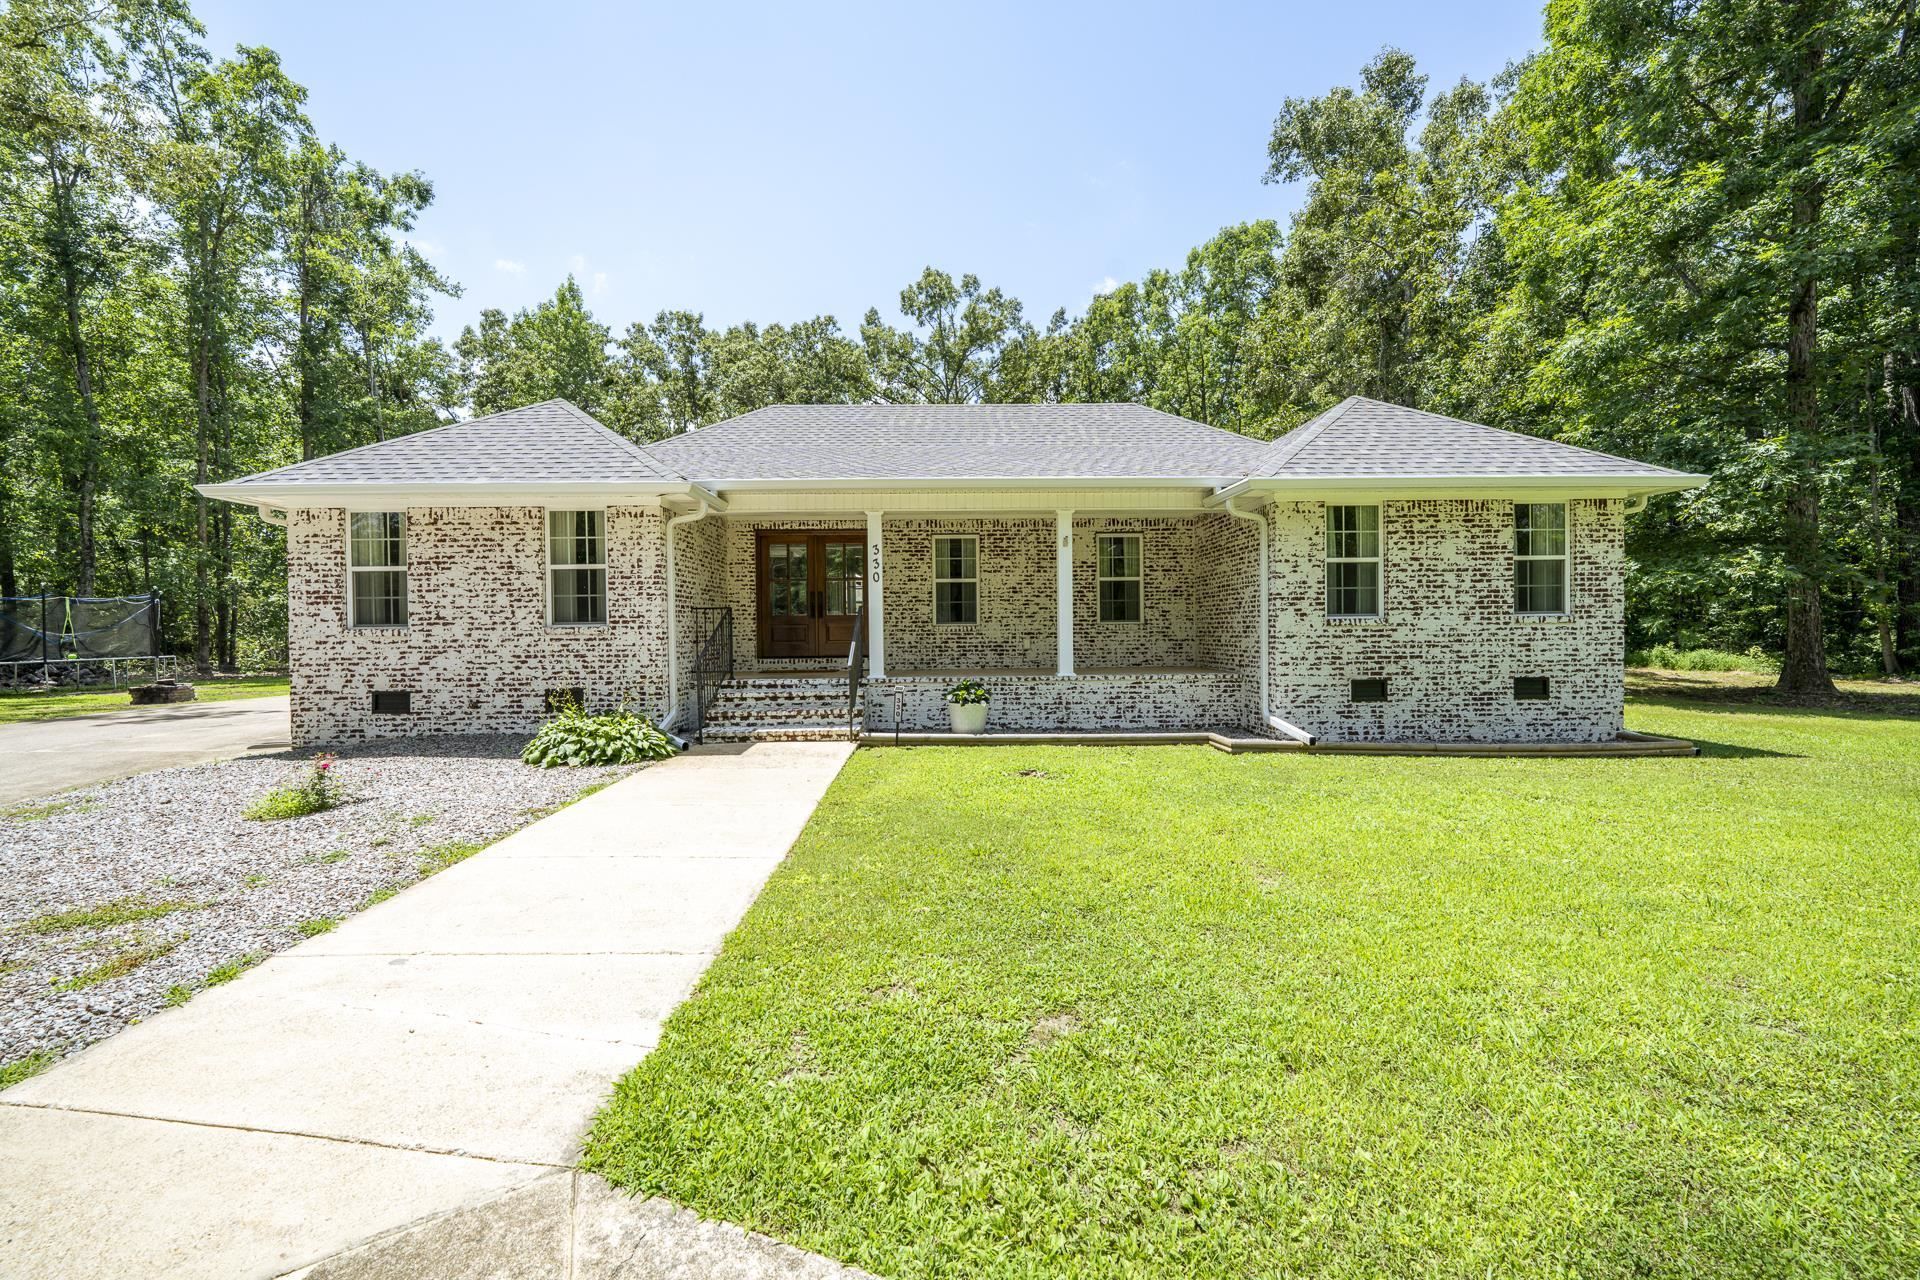
Welcome home to this beautifully updated 2,135-square-foot residence offering 4 bedrooms, 2 bathrooms, and over 3 acres in a peaceful, established neighborhood. With plenty of room to spread out both inside and out, this move-in-ready property combines modern updates with country charm, all while being just minutes from Savannah and Pickwick Lake. Inside, you'll find new LVP flooring throughout, fresh paint, updated lighting, and a stunning new front door that creates exceptional curb appeal. Major exterior improvements include a new roof on both the home and the 32x36 detached garage, all less than one year old, along with gutters already in place. The spacious detached garage provides endless possibilities for vehicles, a workshop, hobbies, or additional storage. For added peace of mind, the home also features a fully encapsulated crawl space complete with a dehumidifier, French drain, and sump pump. Check out this gorgeous home today!
Property Features
Property Type: Residential - Single Family
Cooling: Central
Fireplaces: 1
Garage: 2
Heating: Central
Home Style: Traditional
Lot Size: 3.12 Acres
Roof Type: Composition Shingles
Year Built: 2009
Feature Descriptions
Additional Rooms: Laundry Room
Bed and Bath: All Bedrooms Down, Vinyl/Luxury Vinyl Floor
Days on Site: 9
Exterior: Porch, Workshop
Exterior/ Windows: Brick Veneer
Fireplace: Ventless Gas Fireplace, In Living Room
Floors/ Ceilings: Vinyl/Luxury Vinyl Floor
Interior: All Window Treatments
Interior Equipment: Range/Oven, Dishwasher, Refrigerator
Living/ Dining Room: Updated/Renovated Kitchen, Island In Kitchen
Lot: Some Trees, Level
Master Bedroom: Level 1,Vinyl/Luxury Vinyl Floor
Parking/ Storage: Circular Drive, Front-Load Garage
Total Rooms: 8
Water/ Sewer: Public Water, Septic Tank
Room Sizes
Primary Bedroom: 14x15
Living room: 14x20
Listed By / Shown By
Listed By
Agency Name: BST Realty
Shown By
Agent Name: Kristen Coates Harrell
Agent Phone: (601) 572-1268
Agency Title: Crye-Leike Real Estate Services

Source: MAAR MLS
Estimate Your Payment
Estimated Payment
$ 1,006.64 per month $890.00 Principal & Interest $0.00 Property Tax (data not provided by mls) $116.64 Homeowner's InsuranceChange Payment Information
Privacy Policy / DMCA Notice / ADA Accessibility


This site is hosted, designed and copyright
© 1994 - 2026 by
Delta Media Group, Inc. -- Patent Pending --
330 Robin Hood Loop | MLS# 10225043
This single family home located at 330 Robin Hood Loop, Savannah, TN 38372 is currently listed for sale with an asking price of $399,900. This property was built in 2009 and has 4 bedrooms and 2 full baths. Robin Hood Loop is located in the N-a subdivision. Search N-a real estate on kcharrell.crye-leike.com today.