
Kristen Coates Harrell
(601) 572-1268
(601) 572-1268
BEDS4
BATHS3 full
MLS#10220483
STATUSActive
PROPERTY TYPEResidential - Single Family
SUBDIVISIONPLANTATION ESTATES DAVIESHIRE PH6 SEC B
NEIGHBORHOODBartlett-Davies Plantation
Property Description
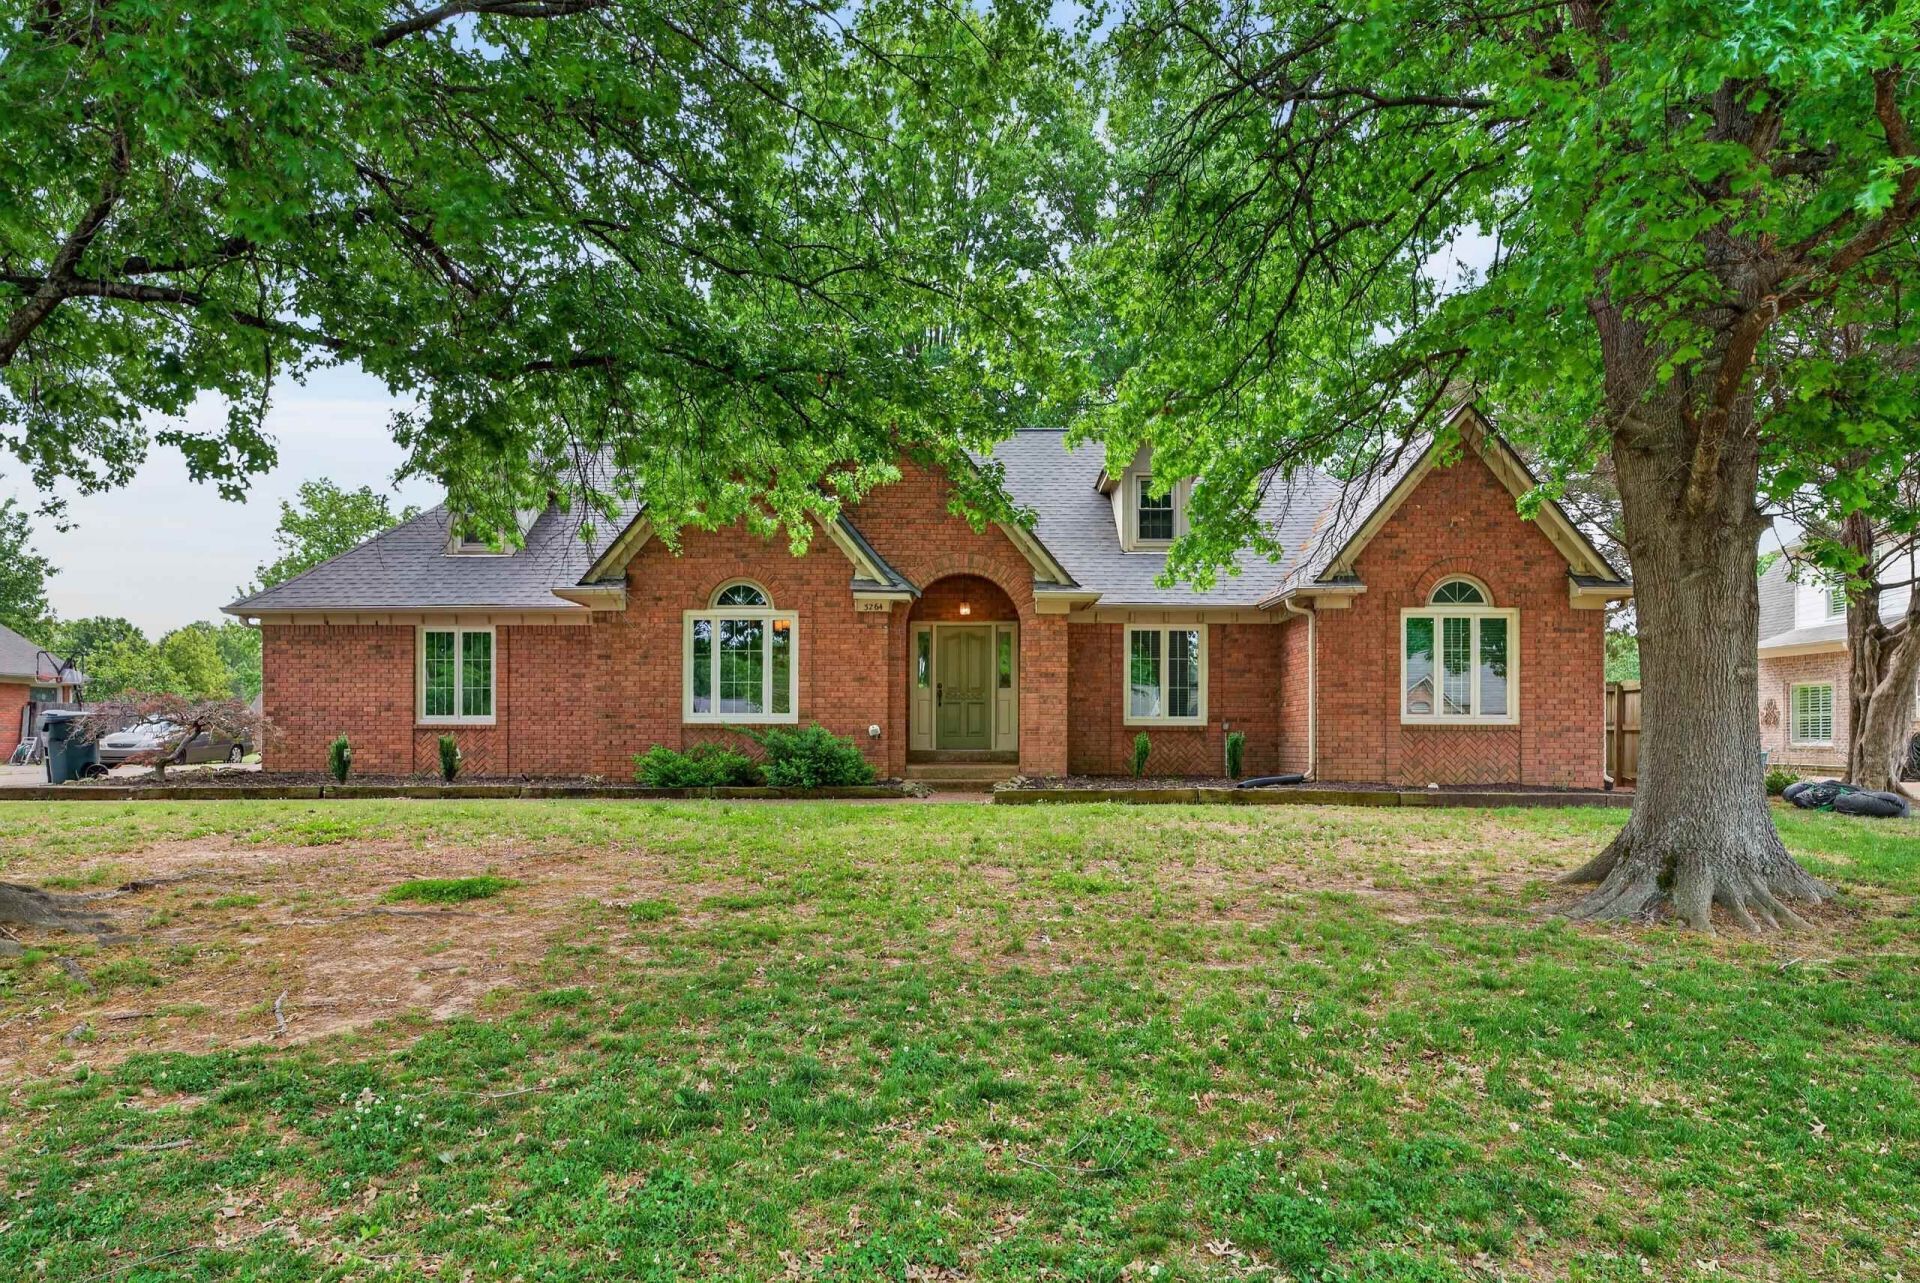
The one buyers keep asking for: one level living, split floor plan, no expensive surprises. Newer roof and $25k in new windows on front of house. Freshly painted interior and functional layout that offers privacy and easy everyday living. Big ticket improvements are already handled with a new roof + upgraded roof decking, gutter guards, an abundance of insulation added, and new windows along front of house. Low-cost utilities because of these upgrades! Step outside to a great backyard perfect for entertaining, pets, or simply enjoying quiet evenings at home. Move-in ready and easy to love. This one checks the boxes!
Property Features
Property Type: Residential - Single Family
Cooling: Central
Fenced: Yes
Fireplaces: 1
Garage: 2 car attached
Heating: Central
Home Style: Traditional
Lot Size: 0.41 Acres
Roof Type: Composition Shingles
Year Built: 1991
Feature Descriptions
Additional Rooms: Laundry Room
Bed and Bath: All Bedrooms Down, Primary Down, Vaulted/Coffered Primary, Split Bedroom Plan, Whirlpool(s), Separate Tub & Shower
Days on Site: 29
Exterior: Storage Building, Patio, Brick or Stone Fence, Wood Fence
Exterior/ Windows: Brick Veneer
Fireplace: In Living Room, Gas Logs
Floors/ Ceilings: Part Hardwood, Tile
Living/ Dining Room: Separate Living Room, Separate Dining Room, Separate Den, Eat-In Kitchen, Pantry
Lot: Some Trees, Level, Wood Fenced, Brick/Stone Fenced
Parking/ Storage: Driveway/Pad, Side-Load Garage
Total Rooms: 8
Listed By / Shown By
Listed By
Agency Name: The Firm
Shown By
Agent Name: Kristen Coates Harrell
Agent Phone: (601) 572-1268
Agency Title: Crye-Leike Real Estate Services

Source: MAAR MLS
Estimate Your Payment
Estimated Payment
$ 1,092.23 per month $965.67 Principal & Interest $0.00 Property Tax (data not provided by mls) $126.55 Homeowner's InsuranceChange Payment Information
Privacy Policy / DMCA Notice / ADA Accessibility


This site is hosted, designed and copyright
© 1994 - 2026 by
Delta Media Group, Inc. -- Patent Pending --
3264 Patricia Ellen Dr | MLS# 10220483
This single family home located at 3264 Patricia Ellen Dr, Bartlett, TN 38133 is currently listed for sale with an asking price of $433,900. This property was built in 1991 and has 4 bedrooms and 3 full baths. Patricia Ellen Dr is located in the PLANTATION ESTATES DAVIESHIRE PH6 SEC B subdivision. Search PLANTATION ESTATES DAVIESHIRE PH6 SEC B real estate on kcharrell.crye-leike.com today.