
Kristen Coates Harrell
(601) 572-1268
(601) 572-1268
BEDS3
BATHS2 full
MLS#10223680
STATUSActive
PROPERTY TYPEResidential - Single Family
SUBDIVISIONPOPLAR BLVD TERRACE
NEIGHBORHOODChickasaw Gardens
Property Description
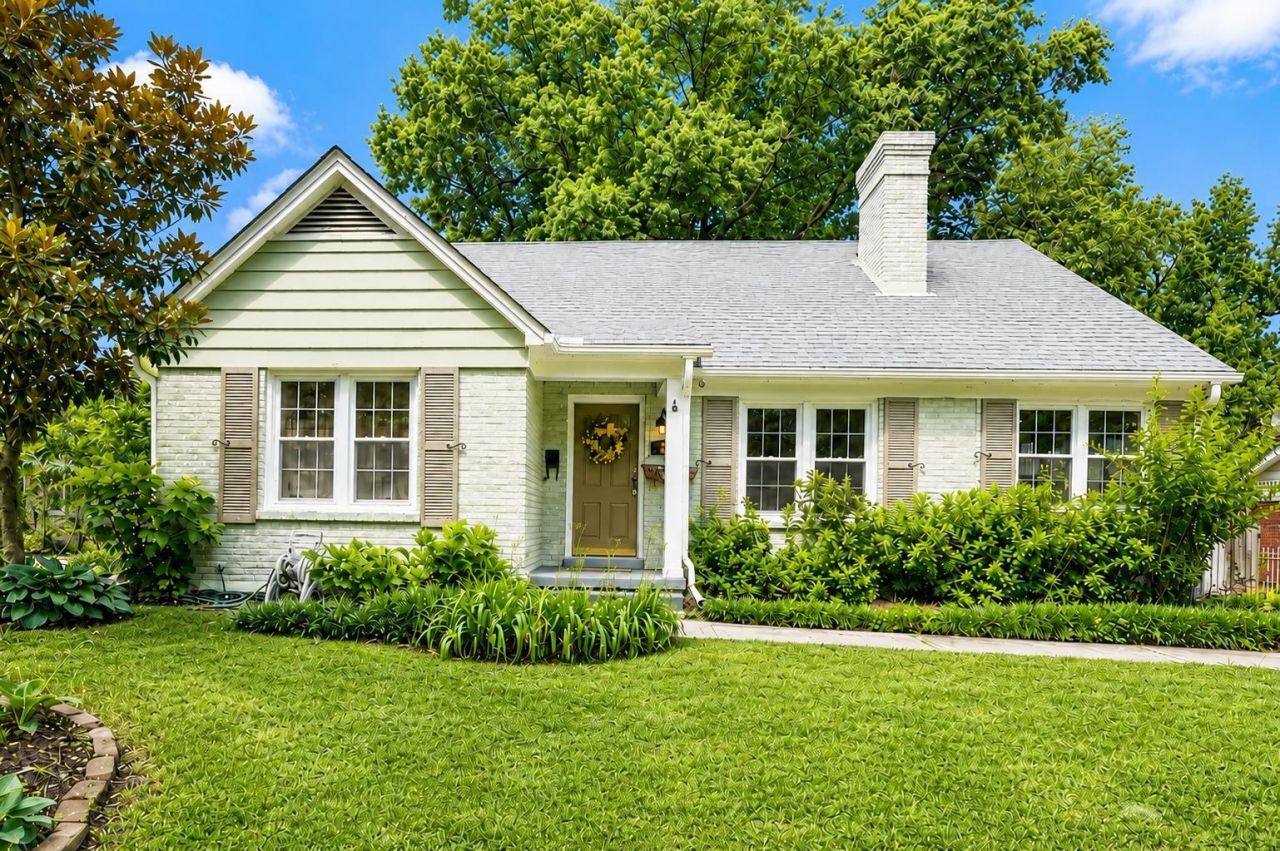
This home has been thoughtfully updated and is move-in ready, featuring a new roof, LeafGuard gutter system, new windows, a beautifully renovated kitchen, new flooring in the kitchen and upstairs, and fresh interior and exterior paint. Outside, you'll find a gardener's dream with mature landscaping and an abundance of established plantings, including peach, fig, and pear trees, along with peonies, irises, hydrangeas, rose bushes, lilies, and much more. Whether you enjoy gardening, entertaining, or simply relaxing outdoors, this inviting landscape offers beauty and enjoyment throughout the seasons
Property Features
Property Type: Residential - Single Family
Cooling: Central
Fireplaces: 1
Garage: 1 car attached
Heating: Central
Home Style: Traditional
Lot Size: 0.25 Acres
Roof Type: Composition Shingles
Year Built: 1959
Feature Descriptions
Additional Rooms: Sun Room
Bed and Bath: Primary Down, Full Bath Down
Days on Site: 31
Exterior: Porch, Patio
Exterior/ Windows: Brick Veneer
Fireplace: In Living Room
Floors/ Ceilings: Hardwood Throughout, Tile, Wood Laminate Floors
Interior Equipment: Range/Oven, Dishwasher, Microwave
Living/ Dining Room: Separate Dining Room, Separate Living Room, Updated/Renovated Kitchen
Lot: Level
Parking/ Storage: Driveway/Pad
Total Rooms: 7
Water/ Sewer: Public Sewer, Public Water
Room Sizes
Primary Bedroom: 12x13
Bedroom 2: 12x12
Bedroom 3: 28x13
Dining Area: 11x13
Kitchen: 15x13
Office: 9x13
Living room: 17x13
Listed By / Shown By
Listed By
Agency Name: Sowell, Realtors
Shown By
Agent Name: Kristen Coates Harrell
Agent Phone: (601) 572-1268
Agency Title: Crye-Leike Real Estate Services

Source: MAAR MLS
Estimate Your Payment
Estimated Payment
$ 818.10 per month $723.31 Principal & Interest $0.00 Property Tax (data not provided by mls) $94.79 Homeowner's InsuranceChange Payment Information
Privacy Policy / DMCA Notice / ADA Accessibility


This site is hosted, designed and copyright
© 1994 - 2026 by
Delta Media Group, Inc. -- Patent Pending --
31 N Century St | MLS# 10223680
This single family home located at 31 N Century St, Memphis, TN 38111 is currently listed for sale with an asking price of $325,000. This property was built in 1959 and has 3 bedrooms and 2 full baths. N Century St is located in the POPLAR BLVD TERRACE subdivision. Search POPLAR BLVD TERRACE real estate on kcharrell.crye-leike.com today.