
Kristen Coates Harrell
(601) 572-1268
(601) 572-1268
BEDS3
BATHS2 full 1 partial
MLS#10228104
STATUSPending
PROPERTY TYPEResidential - Single Family
SUBDIVISIONWade
NEIGHBORHOODFayette - South
Property Description
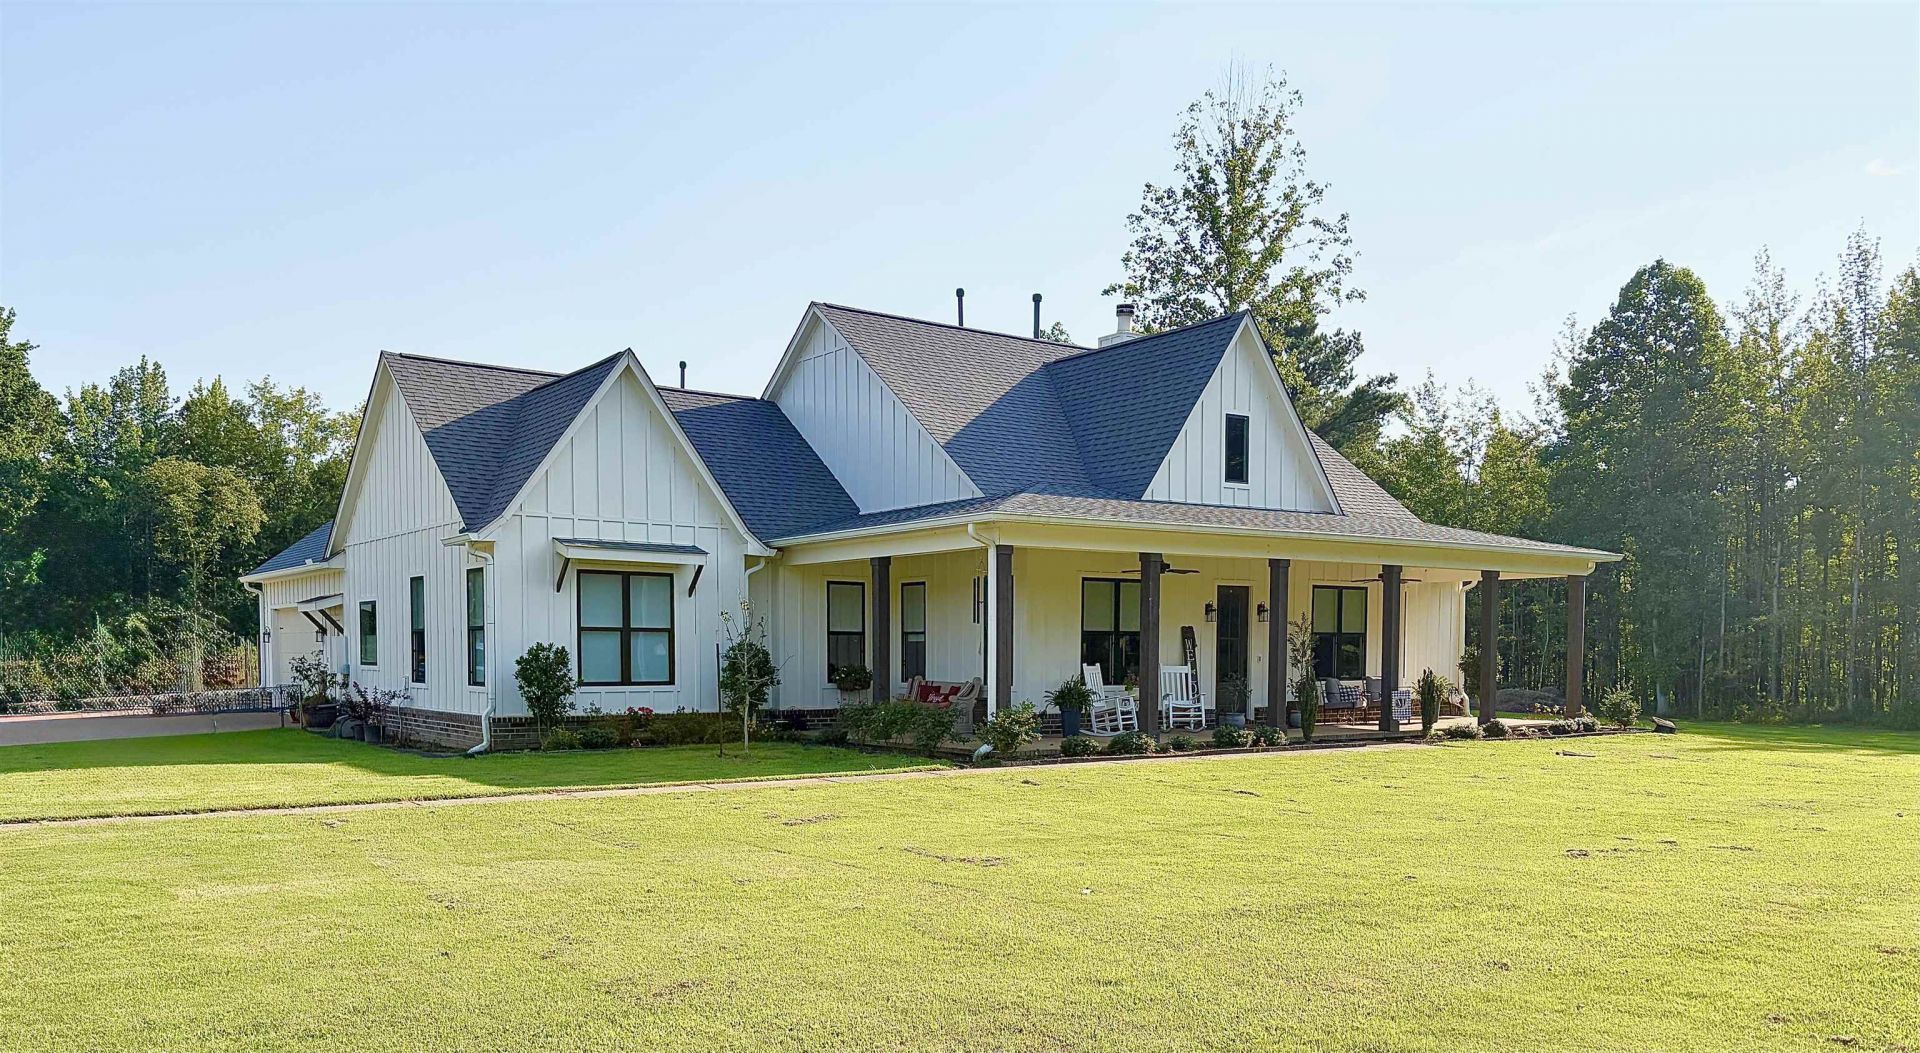
ABSOLUTELY GORGEOUS 2085 SQ FT, 3 BDRM 2.3 BATH WITH SMALL OFFICE AREA. DEN, KITCHEN AND DINING ALL OPEN. TILED FLOORS THROUGHOUT. ADDED SEVERAL WINDOWS TO THE PLAN. WOOD BURNING FIREPLACE WITH GAS-STARTER. GAS STOVE TOP AND BUILT IN ELECTRIC OVEN. LARGE AND BACK PORCHES. LARGE WALK IN PANTRY OFF OF KITCHEN. 10 FT CEILINGS WITH TALL DOORS LOTS OF TRIM WORK, BUILT IN BOOK-SHELVES. BARN DOORS ON OFFICE AND LAUNDRY. AREA IS STUNNING WITH GORGEOUS VIEWS. STOCKED POND FOR FISHING ON GORGEOUS 5 ACRES.
Property Features
Property Type: Residential - Single Family
Cooling: Central
Fireplaces: 1
Garage: 2
Heating: Central, Electric
Home Style: Soft Contemporary
Lot Size: 5.00 Acres
Roof Type: Composition Shingles
Year Built: 2023
Feature Descriptions
Bed and Bath: All Bedrooms Down,1 or More BR Down, Primary Down, Vaulted/Coffered Primary, Split Bedroom Plan, Luxury Primary Bath, Double Vanity Bath, Separate Tub & Shower, Half Bath Down
Days on Site: 55
Exterior: Porch, Patio, Other (See REMARKS)
Exterior/ Windows: Vinyl Siding
Fireplace: In Den/Great Room
Flood Insurance Required: No
Floors/ Ceilings: Tile, Smooth Ceiling,9 or more Ft. Ceiling
Interior: Pull Down Attic Stairs
Interior Equipment: Self Cleaning Oven, Gas Cooking, Dishwasher, Microwave
Living/ Dining Room: Separate Dining Room, Great Room, Breakfast Bar, Pantry
Lot: Wooded, Level
Master Bath: Double Sinks, Separate Shower, Smooth Ceiling, Tile Floor, Vaulted/Coffered Ceiling
Master Bedroom: Level 1,Walk-In Closet, Full Bath, Smooth Ceiling, Tile Floor
Parking/ Storage: Garage Door Opener(s), Side-Load Garage
Total Rooms: 3
Water/ Sewer: Septic Tank, Well Water
Listed By / Shown By
Listed By
Agency Name: Dream Maker Realty, LLC
Agency Phone: 662-893-3232
Shown By
Agent Name: Kristen Coates Harrell
Agent Phone: (601) 572-1268
Agency Title: Crye-Leike Real Estate Services

Source: MAAR MLS
Estimate Your Payment
Estimated Payment
$ 1,484.92 per month $1,312.86 Principal & Interest $0.00 Property Tax (data not provided by mls) $172.05 Homeowner's InsuranceChange Payment Information
Privacy Policy / DMCA Notice / ADA Accessibility


This site is hosted, designed and copyright
© 1994 - 2026 by
Delta Media Group, Inc. -- Patent Pending --
3050 Wade Dr | MLS# 10228104
This single family home located at 3050 Wade Dr, Williston, TN 38076 is currently listed for sale with an asking price of $589,900. This property was built in 2023 and has 3 bedrooms and 2 full and 1 partial baths. Wade Dr is located in the Wade subdivision. Search Wade real estate on kcharrell.crye-leike.com today.