
Kristen Coates Harrell
(601) 572-1268
(601) 572-1268
BEDS4
BATHS2 full
MLS#10221953
STATUSActive
PROPERTY TYPEResidential - Single Family
SUBDIVISIONWALKER MEADOWS NORTH PD
NEIGHBORHOODTipton-Brighton
Property Description
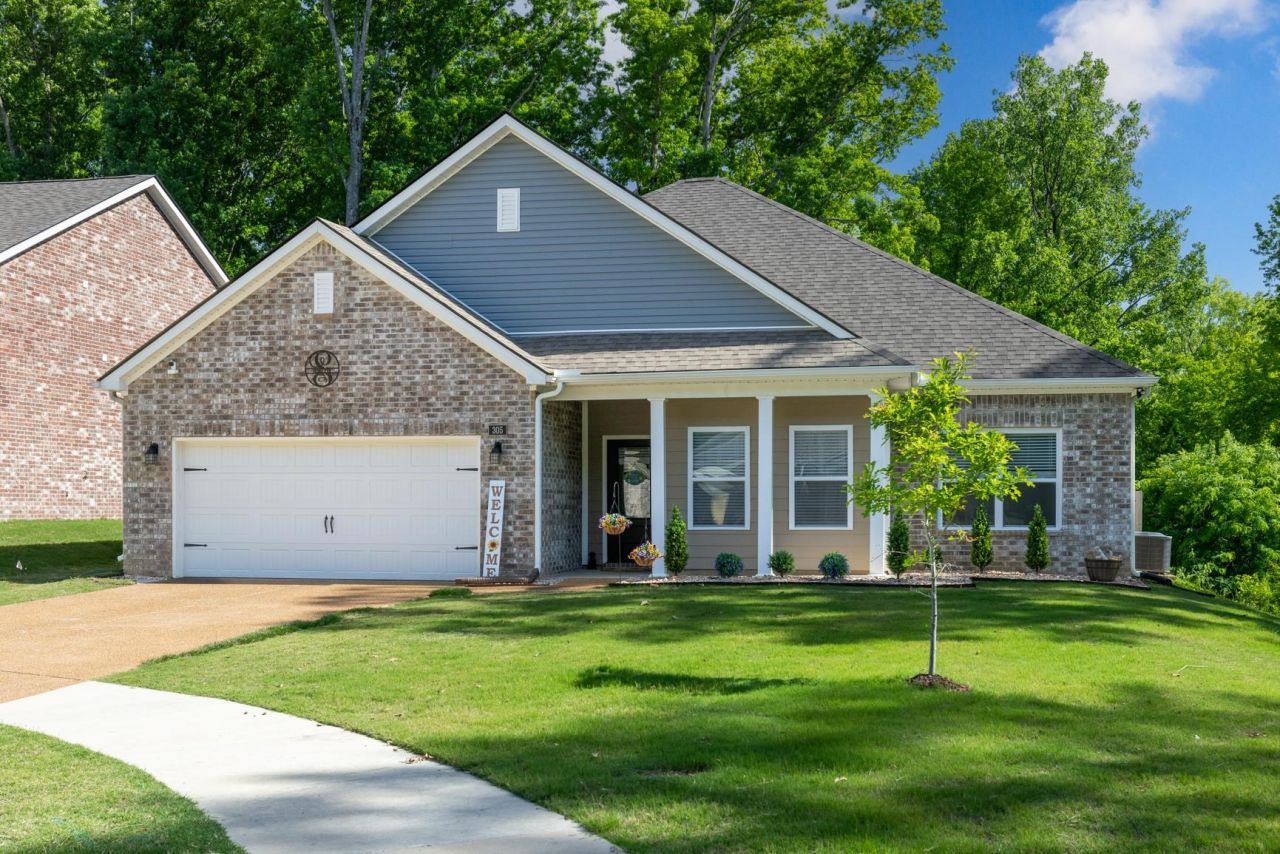
The appealing one-story home includes many contemporary features and is nestled in a quiet Cove minutes from the military Base. It has an open-concept design, including 9' ceilings, which enhances the wonderful feel of this home. The kitchen includes a large counter perfect for bar-style eating or entertaining, a spacious pantry, and plenty of cabinets and counter space. The large living room overlooks the patio, which is a great area for relaxing and dining al fresco. The primary bedroom is located at the back of the home for privacy, can comfortably fit a king-size bed, and has a big walk-in closet. Three other bedrooms are on the other side of the home and share a second bathroom.
Property Features
Property Type: Residential - Single Family
Cooling: Central
Fireplaces: 1
Garage: 2 car attached
Heating: Central
Home Style: Traditional
Year Built: 2023
Feature Descriptions
Additional Rooms: Laundry Room
Bed and Bath: All Bedrooms Down
Days on Site: 5
Exterior: Screen Porch
Exterior/ Windows: Wood/Composition
Floors/ Ceilings: Part Hardwood, Part Carpet
Living/ Dining Room: Separate Den
Lot: Some Trees, Cove
Master Bedroom: Level 1
Parking/ Storage: Driveway/Pad, Front-Load Garage
Pool: Above Ground
Swimming Pool: Yes
Total Rooms: 6
Room Sizes
Primary Bedroom: 13x16
Bedroom 2: 11x12
Bedroom 3: 11x12
Bedroom 4: 11x12
Dining Area: 11x12
Den/ Great Room: 15x24
Listed By / Shown By
Listed By
Agency Name: Emmett Baird Realty, LLC
Shown By
Agent Name: Kristen Coates Harrell
Agent Phone: (601) 572-1268
Agency Title: Crye-Leike Real Estate Services

Source: MAAR MLS
Estimate Your Payment
Estimated Payment
$ 931.38 per month $823.46 Principal & Interest $0.00 Property Tax (data not provided by mls) $107.92 Homeowner's InsuranceChange Payment Information
Privacy Policy / DMCA Notice / ADA Accessibility


This site is hosted, designed and copyright
© 1994 - 2026 by
Delta Media Group, Inc. -- Patent Pending --
305 Walker Meadows Ln | MLS# 10221953
This single family home located at 305 Walker Meadows Ln, Munford, TN 38058 is currently listed for sale with an asking price of $370,000. This property was built in 2023 and has 4 bedrooms and 2 full baths. Walker Meadows Ln is located in the WALKER MEADOWS NORTH PD subdivision. Search WALKER MEADOWS NORTH PD real estate on kcharrell.crye-leike.com today.