
Kristen Coates Harrell
(601) 572-1268
(601) 572-1268
BEDS3
BATHS1 full 1 partial
MLS#10230285
STATUSActive
PROPERTY TYPEResidential - Single Family
SUBDIVISIONSTAINBACK
NEIGHBORHOODOakland (East)-Somerville
Property Description
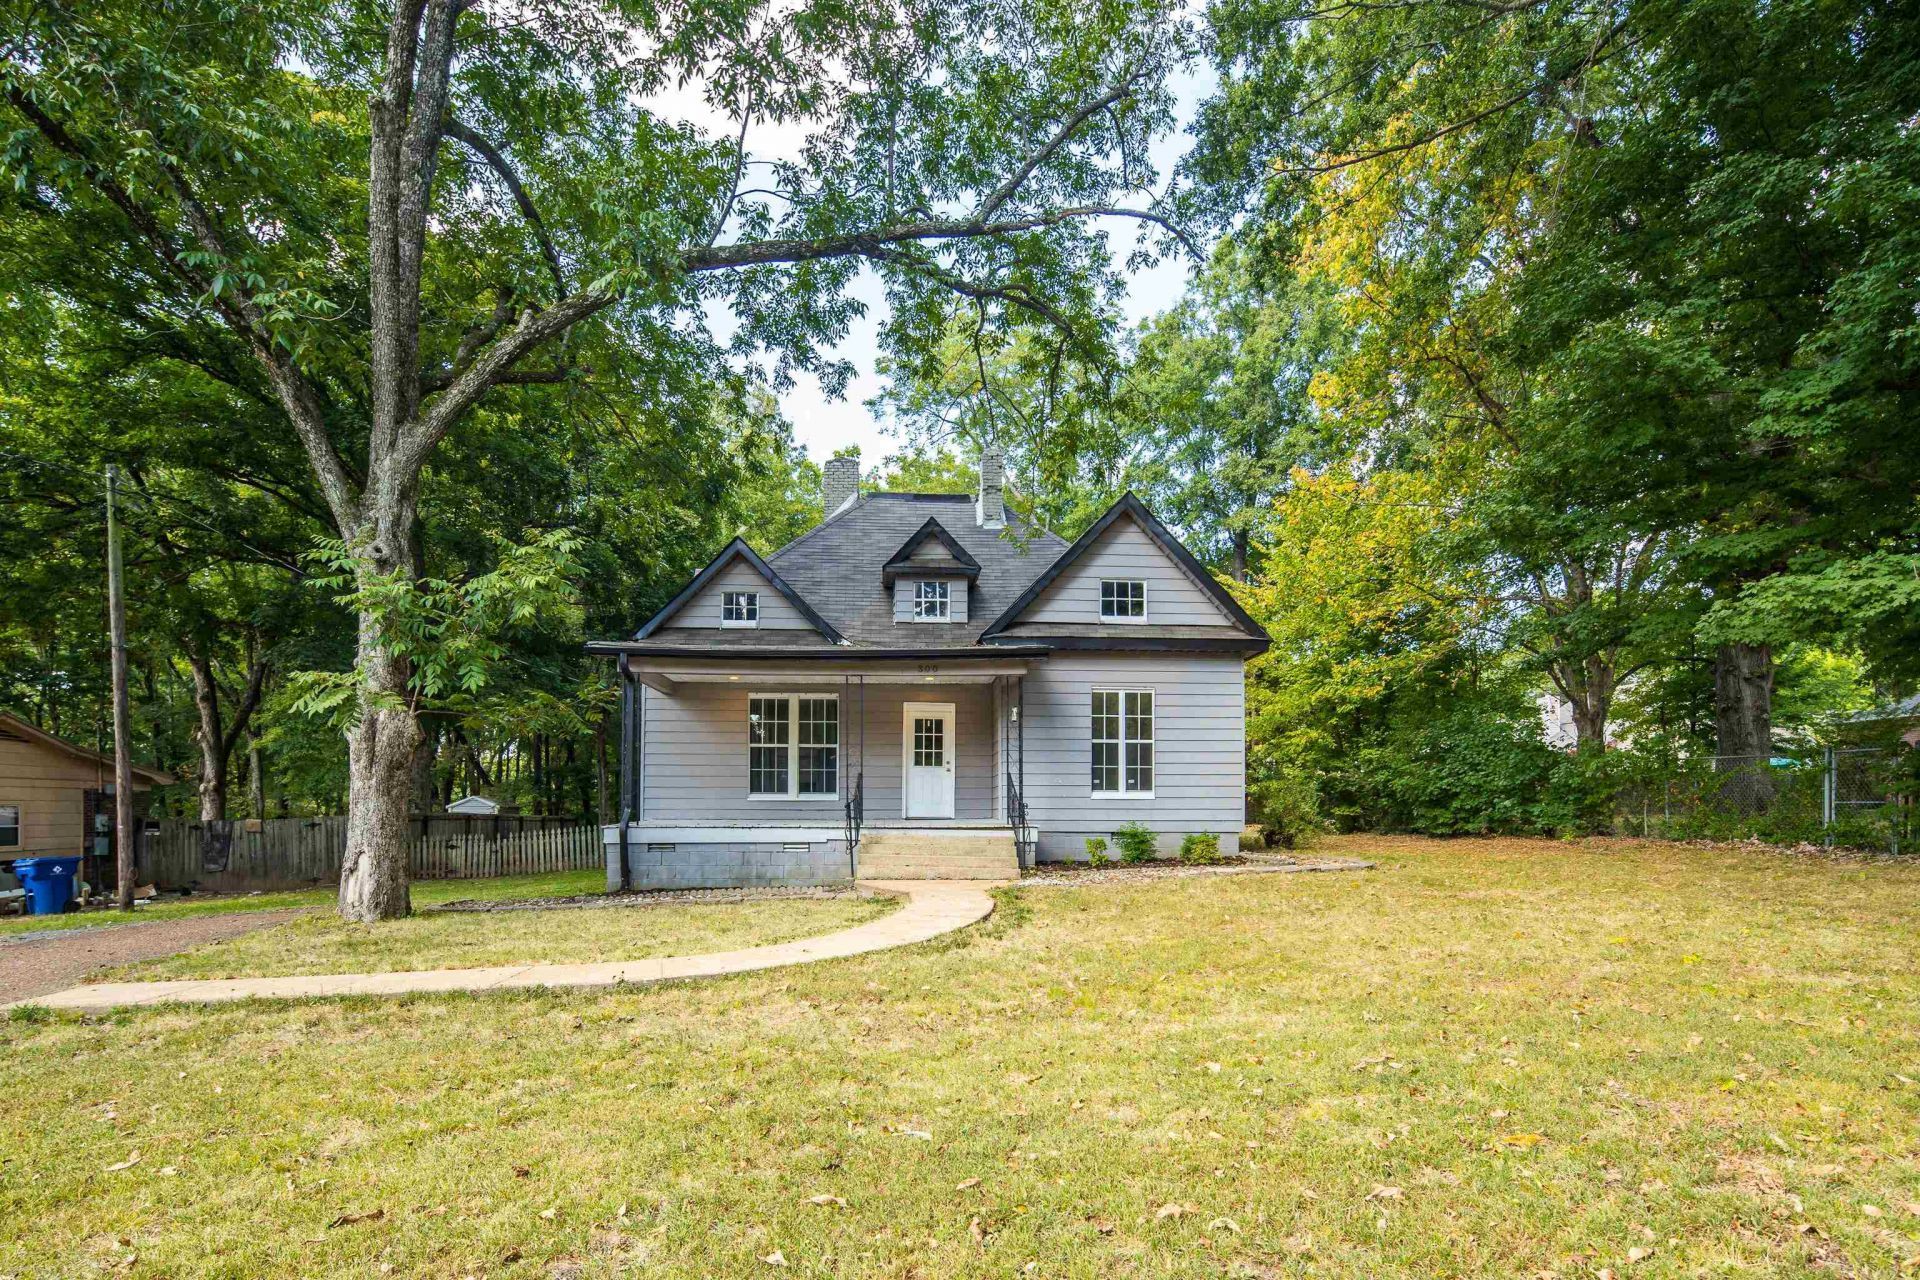
Right in the heart of Somerville, this 3 bedroom, 1.5 bath home offers approx 1,900 sq ft with the character you just don't find in newer homes! Step inside to original hardwood floors, oversized bedrooms and plenty of living space. The updated kitchen features a center island and opens to a huge walk in laundry/utility room with room to spare. A separate flex room gives you options for a formal dining room, second living area, office or playroom. All three bedrooms are generously sized and located on one level. Outside, enjoy a welcoming front porch, back deck and fenced backyard. Built in 1913, this home brings together the character of an older Somerville home with updates and space that work for today. Conveniently located near the historic Somerville Square and everything downtown Somerville has to offer.
Property Features
Property Type: Residential - Single Family
Cooling: Central
Fireplaces: 1
Heating: Central
Home Style: Traditional
Roof Type: Composition Shingles
Year Built: 1913
Feature Descriptions
Additional Rooms: Laundry Room
Bed and Bath: All Bedrooms Down, Primary Down, Renovated Bathroom
Days on Site: 12
Exterior: Deck
Exterior/ Windows: Double Pane Window(s)
Fireplace: Masonry, Ventless Gas Fireplace, In Living Room
Floors/ Ceilings: Part Hardwood, Tile
Interior Equipment: Range/Oven, Dishwasher
Living/ Dining Room: Separate Living Room, Separate Dining Room, Updated/Renovated Kitchen, Washer/Dryer Connections
Lot: Level
Master Bedroom: Level 1,Smooth Ceiling, Hardwood Floor
Parking/ Storage: Driveway/Pad
Total Rooms: 6
Water/ Sewer: Public Water, Public Sewer
Room Sizes
Primary Bedroom: 15x13
Bedroom 2: 16x13
Bedroom 3: 17x11
Dining Area: 15X12
Kitchen: 20X18
Living room: 18X16
Listed By / Shown By
Listed By
Agency Name: KAIZEN Realty, LLC
Agency Phone: 901-221-4041
Shown By
Agent Name: Kristen Coates Harrell
Agent Phone: (601) 572-1268
Agency Title: Crye-Leike Real Estate Services

Source: MAAR MLS
Estimate Your Payment
Estimated Payment
$ 503.19 per month $444.89 Principal & Interest $0.00 Property Tax (data not provided by mls) $58.30 Homeowner's InsuranceChange Payment Information
Privacy Policy / DMCA Notice / ADA Accessibility


This site is hosted, designed and copyright
© 1994 - 2026 by
Delta Media Group, Inc. -- Patent Pending --
300 Jones St | MLS# 10230285
This single family home located at 300 Jones St, Somerville, TN 38068 is currently listed for sale with an asking price of $199,900. This property was built in 1913 and has 3 bedrooms and 1 full and 1 partial baths. Jones St is located in the STAINBACK subdivision. Search STAINBACK real estate on kcharrell.crye-leike.com today.