
Kristen Coates Harrell
(601) 572-1268
(601) 572-1268
BEDS4
BATHS3 full 1 partial
MLS#10217316
STATUSActive
PROPERTY TYPEResidential - Single Family
SUBDIVISIONBROMLEY SEC B
NEIGHBORHOODGermantown - West
Property Description
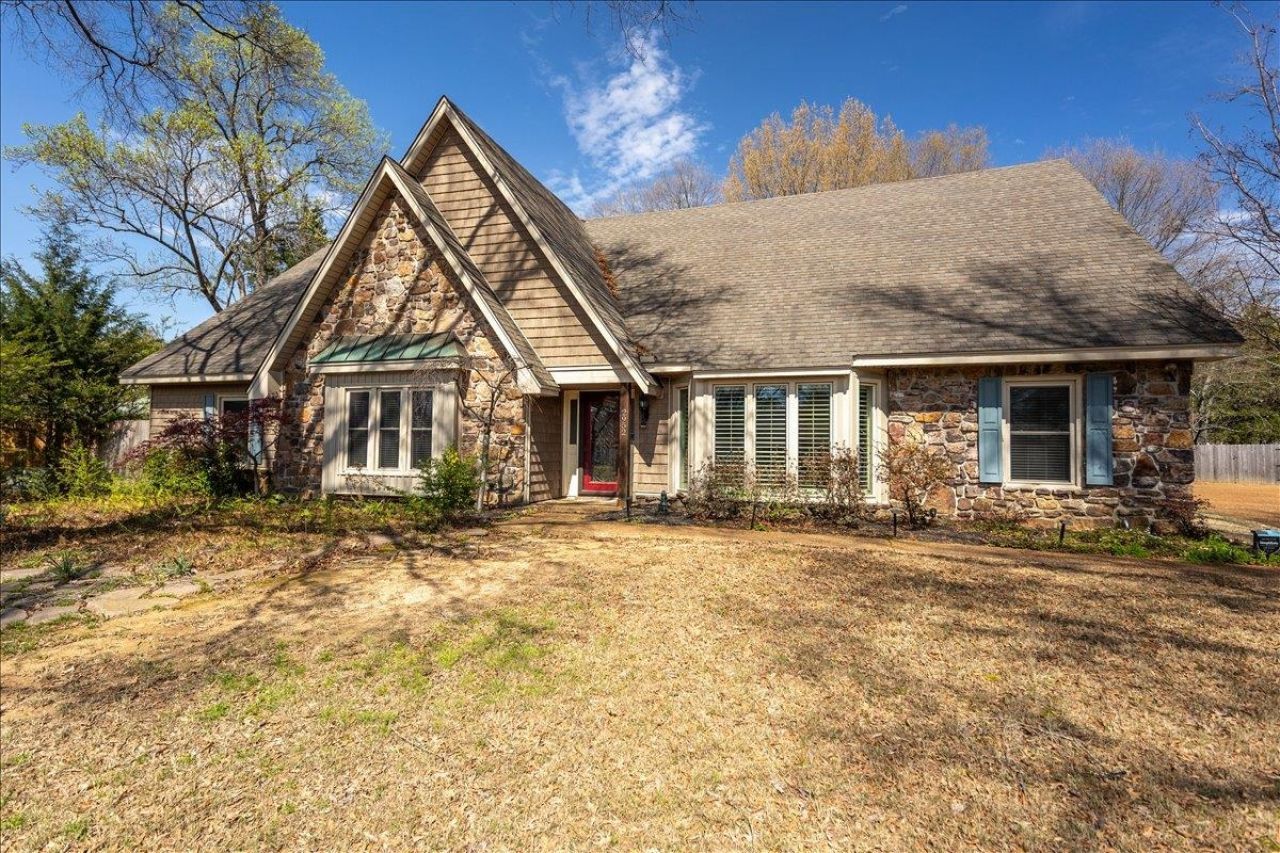
You won't believe the size of the rooms in this wonderful, LARGE home in G'town. Formal dining room w/ a bay window, opening into the massive vaulted great room. Tons of space & storage. 4BRS (3 DN) /3.5 BA PLUS HUGE Bonus Room. Bright sunroom that walks out to covered patio and huge cove fenced yard. Unusually lg laundry room has storage room / pantry & built in desk. Kitchen featuring brick arch cooking area, 2 pantries w/ bright bay window breakfast area. Vaulted ceiling in the great room w/ white/gray stone gas fireplace. Hardwood floors in main living area. New carpet in all BRS & playroom. Tile floors in kitchen & sunroom. New insulated windows installed throughout in 2018.New shaker style siding installed in 2018. New HVAC system. Plantation Shutters. Walk In Attic Storage. Great Closet Space. Two separate storage rooms in the garage ? one offering access to the 3rd car garage. This is one you won't want to miss! Windows '18, HVAC '22 /'23 Open House Sun. 3/29 2-4pm.
Property Features
Property Type: Residential - Single Family
Cooling: 220 Wiring,3 or More Systems, Ceiling Fan(s), Centra
Fenced: Yes
Fireplaces: 1
Garage: 3 car attached
Heating: Central, Gas,3 or More Systems
Home Style: Traditional
Lot Size: 0.50 Acres
Roof Type: Composition Shingles
Year Built: 1981
Feature Descriptions
Additional Rooms: Laundry Room, Bonus Room, Entry Hall, Storage Room
Bed and Bath: 1 or More BR Down, Primary Down, Luxury Primary Bath, Double Vanity Bath, Whirlpool(s), Separate Tub & Shower, Full Bath Down, Half Bath Down
Days on Site: 65
Exterior: Patio, Wood Fence
Exterior/ Windows: Double Pane Window(s)
Fireplace: Masonry, In Den/Great Room, Gas Starter, Gas Logs
Floors/ Ceilings: Part Hardwood, Part Carpet, Tile, Sprayed Ceiling, Vaulted/Coff/Tray Ceiling
Interior: Wet Bar, Walk-In Attic
Interior Equipment: Range/Oven, Cooktop, Disposal, Dishwasher, Microwave, Refrigerator, Cable Available
Living/ Dining Room: Separate Dining Room, Great Room, Eat-In Kitchen, Separate Breakfast Room, Pantry
Lot: Some Trees, Level, Professionally Landscaped, Wood Fenced
Master Bath: Double Sinks, Separate Shower, Tile Floor, Whirlpool Tub
Parking/ Storage: Side-Load Garage
Total Rooms: 9
Water/ Sewer: 2+ Water Heaters, Electric Water Heater, Public Sewer, Public Water
Room Sizes
Primary Bedroom: 20x14
Bedroom 2: 16x15
Bedroom 3: 14x11
Bedroom 4: 16x11
Bedroom 5: 27x20
Dining Area: 16x15
Kitchen: 18x11
Breakfast Room: 15x13
Living room: 25x23
Listed By / Shown By
Listed By
Agency Name: Crye-Leike, Inc., REALTORS

Shown By
Agent Name: Kristen Coates Harrell
Agent Phone: (601) 572-1268
Source: MAAR MLS
Estimate Your Payment
Estimated Payment
$ 1,157.93 per month $1,023.76 Principal & Interest $0.00 Property Tax (data not provided by mls) $134.17 Homeowner's InsuranceChange Payment Information
Privacy Policy / DMCA Notice / ADA Accessibility


This site is hosted, designed and copyright
© 1994 - 2026 by
Delta Media Group, Inc. -- Patent Pending --
2952 Holly Heath Cv | MLS# 10217316
This single family home located at 2952 Holly Heath Cv, Germantown, TN 38138 is currently listed for sale by Crye-Leike, Inc., REALTORS, with an asking price of $460,000. This property was built in 1981 and has 4 bedrooms and 3 full and 1 partial baths. Holly Heath Cv is located in the BROMLEY SEC B subdivision. Search BROMLEY SEC B real estate on kcharrell.crye-leike.com today.