
Kristen Coates Harrell
(601) 572-1268
(601) 572-1268
BEDS3
BATHS3 full
MLS#10221424
STATUSActive
PROPERTY TYPEResidential - Single Family
SUBDIVISIONHICKORY WITHE ESTATES
NEIGHBORHOODOakland (West)-Hickory Withe
Property Description
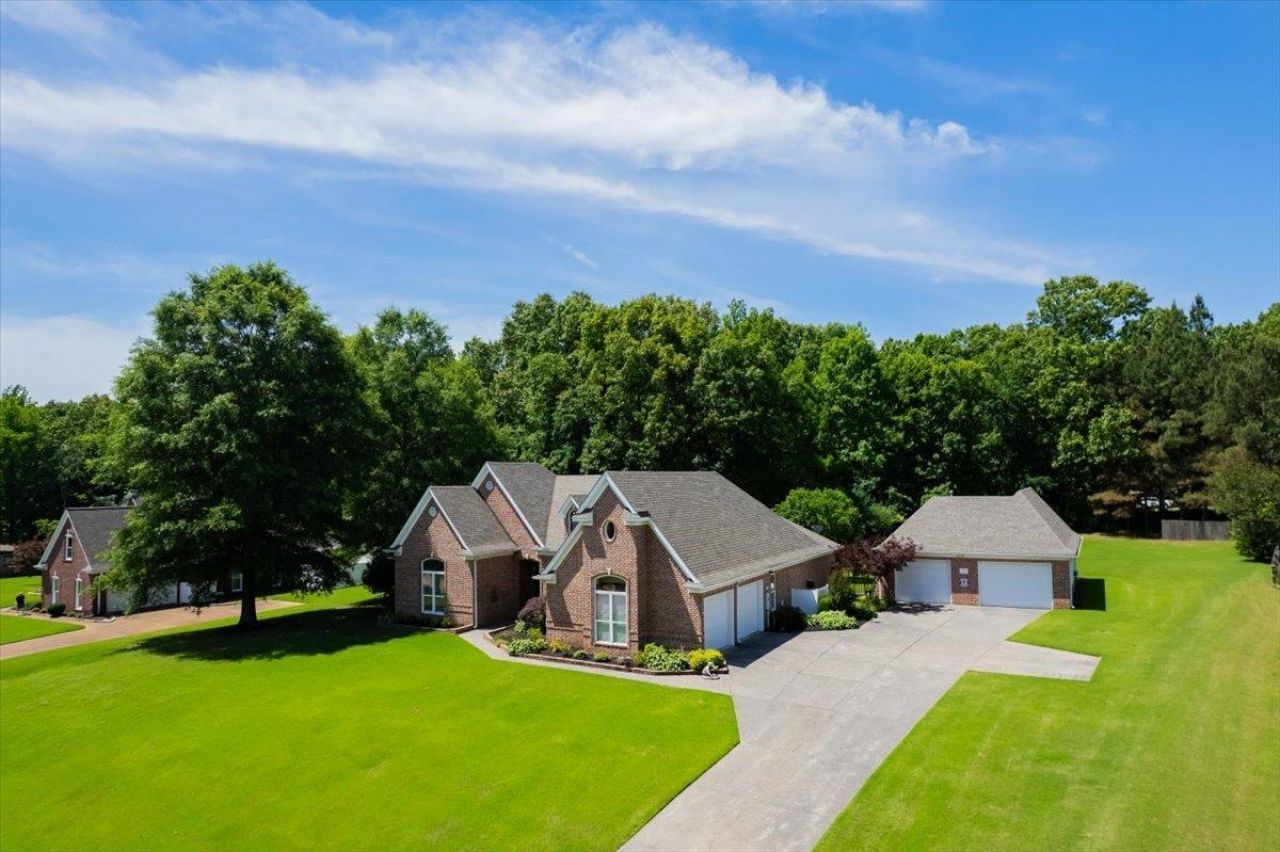
Nestled in one of Oakland's most sought-after hidden gems, this beautiful 3BR/3BA home offers the rare opportunity to live in a small, quiet community where homes seldom come available. With only one way in and one way out, the neighborhood offers privacy, limited traffic and a true sense of community. Situated on a scenic one-acre lot in Fayette County, this thoughtfully designed home features all living spaces on one level, plus a huge expandable upstairs area offering instant equity. The kitchen is a dream for the cook of the house with granite countertops and abundant storage. Enjoy peaceful mornings on the motorized screened-in porch overlooking the beautiful backyard. Car enthusiasts and hobbyists will love the incredible detached garage setup accommodating up to 3 more vehicles complete with a car lift, with electricity and a bathroom making it the perfect workshop or storage space. A rare find offering space, privacy and exceptional garage amenities.
Property Features
Property Type: Residential - Single Family
Cooling: Central
Garage: 5
Heating: Central
Home Style: Traditional
Lot Size: 1.05 Acres
Roof Type: Composition Shingles
Year Built: 2005
Feature Descriptions
Additional Rooms: Laundry Room, Office/Sewing Room, Attic, Storage Room
Bed and Bath: All Bedrooms Down, Double Vanity Bath, Whirlpool(s), Separate Tub & Shower
Days on Site: 12
Exterior: Screen Porch, Covered Patio
Exterior/ Windows: Brick Veneer
Fireplace: In Den/Great Room
Floors/ Ceilings: Part Hardwood, Part Carpet, Tile
Interior: Smoke Detector(s)
Interior Equipment: Disposal, Dishwasher
Living/ Dining Room: Great Room, Eat-In Kitchen, Pantry, Island In Kitchen, Keeping/Hearth Room
Lot: Some Trees
Master Bath: Whirlpool Tub, Separate Shower
Master Bedroom: Level 1
Parking/ Storage: Workshop(s), Side-Load Garage
Total Rooms: 9
Water/ Sewer: Public Water, Septic Tank
Listed By / Shown By
Listed By
Agency Name: Coldwell Banker Collins-Maury
Shown By
Agent Name: Kristen Coates Harrell
Agent Phone: (601) 572-1268
Agency Title: Crye-Leike Real Estate Services

Source: MAAR MLS
Estimate Your Payment
Estimated Payment
$ 1,447.41 per month $1,279.70 Principal & Interest $0.00 Property Tax (data not provided by mls) $167.71 Homeowner's InsuranceChange Payment Information
Privacy Policy / DMCA Notice / ADA Accessibility


This site is hosted, designed and copyright
© 1994 - 2026 by
Delta Media Group, Inc. -- Patent Pending --
275 Shady Oaks Dr | MLS# 10221424
This single family home located at 275 Shady Oaks Dr, Eads, TN 38028 is currently listed for sale with an asking price of $575,000. This property was built in 2005 and has 3 bedrooms and 3 full baths. Shady Oaks Dr is located in the HICKORY WITHE ESTATES subdivision. Search HICKORY WITHE ESTATES real estate on kcharrell.crye-leike.com today.