
Kristen Coates Harrell
(601) 572-1268
(601) 572-1268
BEDS3
BATHS2 full
MLS#10222185
STATUSActive
PROPERTY TYPEResidential - Single Family
SUBDIVISIONCOUNTRYSIDE SEC B-3
NEIGHBORHOODMacon-Appling Rd
Property Description
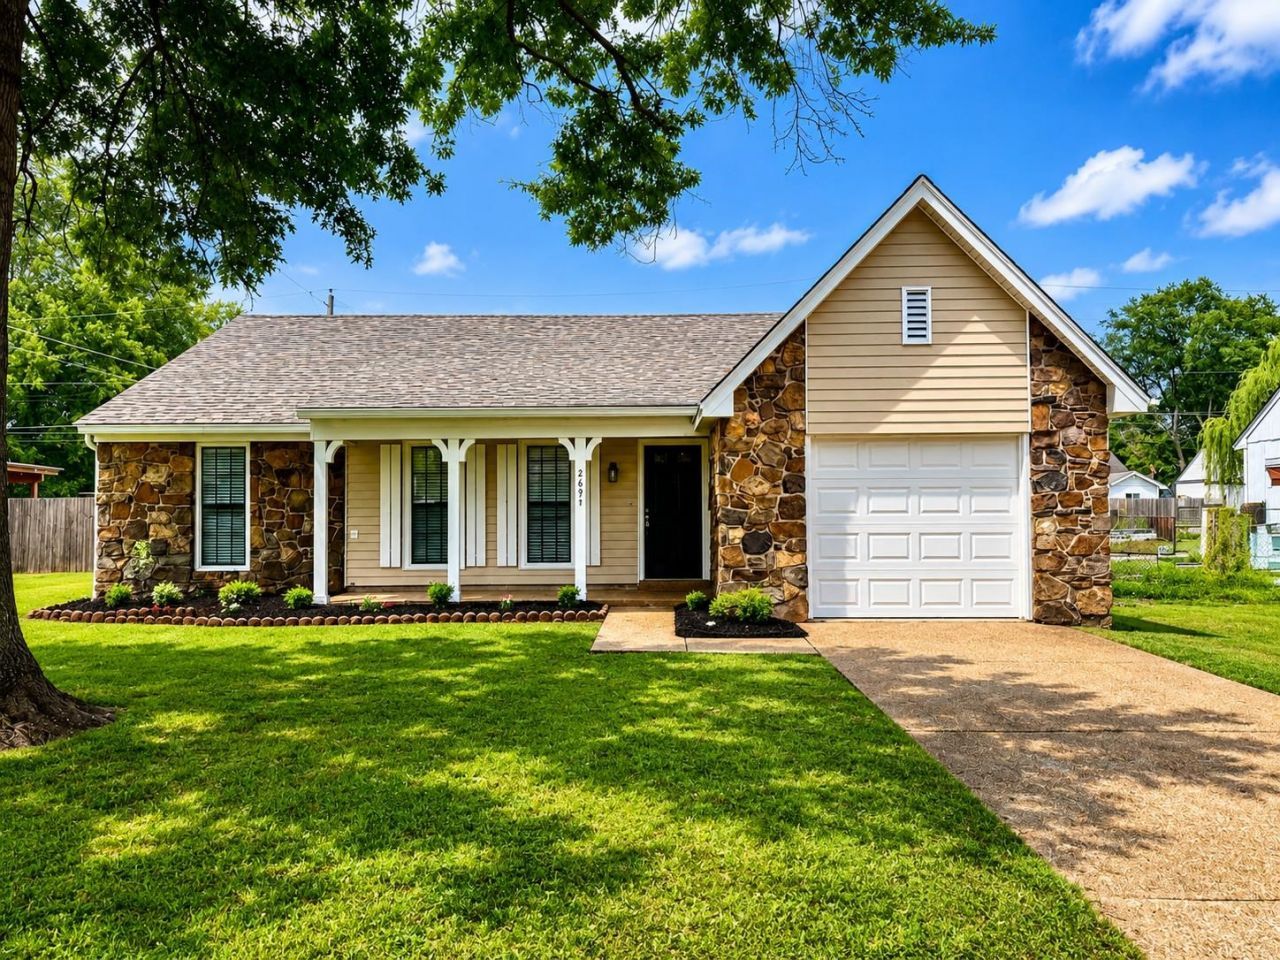
Welcome home to this beautifully updated 3 bedroom, 2 bath home tucked away in a cove. Featuring new luxury vinyl plank flooring throughout the living areas and brand new carpet in the bedrooms, this home offers a fresh modern feel from the moment you walk in. Enjoy updated lighting, and a renovated kitchen complete with new appliances. Bathrooms have also been renovated. In addition to fresh exterior and interior paint there is a new roof. Spacious living areas and a functional floor plan make this home perfect for everyday living and entertaining. Conveniently located near shopping, dining, and schools. Move-in ready and waiting for its new owner.
Property Features
Property Type: Residential - Single Family
Cooling: Central
Fenced: Yes
Fireplaces: 1
Garage: 1 car attached
Heating: Central, Gas
Home Style: Traditional, Ranch
Lot Size: 0.19 Acres
Roof Type: Composition Shingles
Year Built: 1984
Feature Descriptions
Bed and Bath: All Bedrooms Down, Renovated Bathroom
Days on Site: 4
Exterior: Patio
Exterior/ Windows: Vinyl Siding, Stone
Fireplace: In Den/Great Room
Floors/ Ceilings: Part Carpet, Vinyl/Luxury Vinyl Floor
Interior Equipment: Range/Oven, Disposal, Dishwasher
Living/ Dining Room: Separate Dining Room, Great Room, Eat-In Kitchen, Pantry, Vinyl/Luxury Vinyl Floor
Lot: Level, Chain Fenced
Neighborhood Amenities: Lake
Parking/ Storage: Front-Load Garage
Total Rooms: 5
Water/ Sewer: Public Water, Public Sewer
Room Sizes
Primary Bedroom: 12x13
Bedroom 2: 11x11
Bedroom 3: 11x11
Dining Area: 11x12
Den/ Great Room: 17x15
Kitchen: 10x9
Listed By / Shown By
Listed By
Agency Name: Crye-Leike, Inc., REALTORS

Shown By
Agent Name: Kristen Coates Harrell
Agent Phone: (601) 572-1268
Source: MAAR MLS
Estimate Your Payment
Estimated Payment
$ 577.71 per month $510.77 Principal & Interest $0.00 Property Tax (data not provided by mls) $66.94 Homeowner's InsuranceChange Payment Information
Privacy Policy / DMCA Notice / ADA Accessibility


This site is hosted, designed and copyright
© 1994 - 2026 by
Delta Media Group, Inc. -- Patent Pending --
2634 Sleepy Bend Cv | MLS# 10222185
This single family home located at 2634 Sleepy Bend Cv, Memphis, TN 38133 is currently listed for sale by Crye-Leike, Inc., REALTORS, with an asking price of $229,500. This property was built in 1984 and has 3 bedrooms and 2 full baths. Sleepy Bend Cv is located in the COUNTRYSIDE SEC B-3 subdivision. Search COUNTRYSIDE SEC B-3 real estate on kcharrell.crye-leike.com today.