
Kristen Coates Harrell
(601) 572-1268
(601) 572-1268
BEDS3
BATHS2 full
MLS#10229820
STATUSActive
PROPERTY TYPEResidential - Single Family
SUBDIVISIONNone
NEIGHBORHOODFayette - South
Property Description
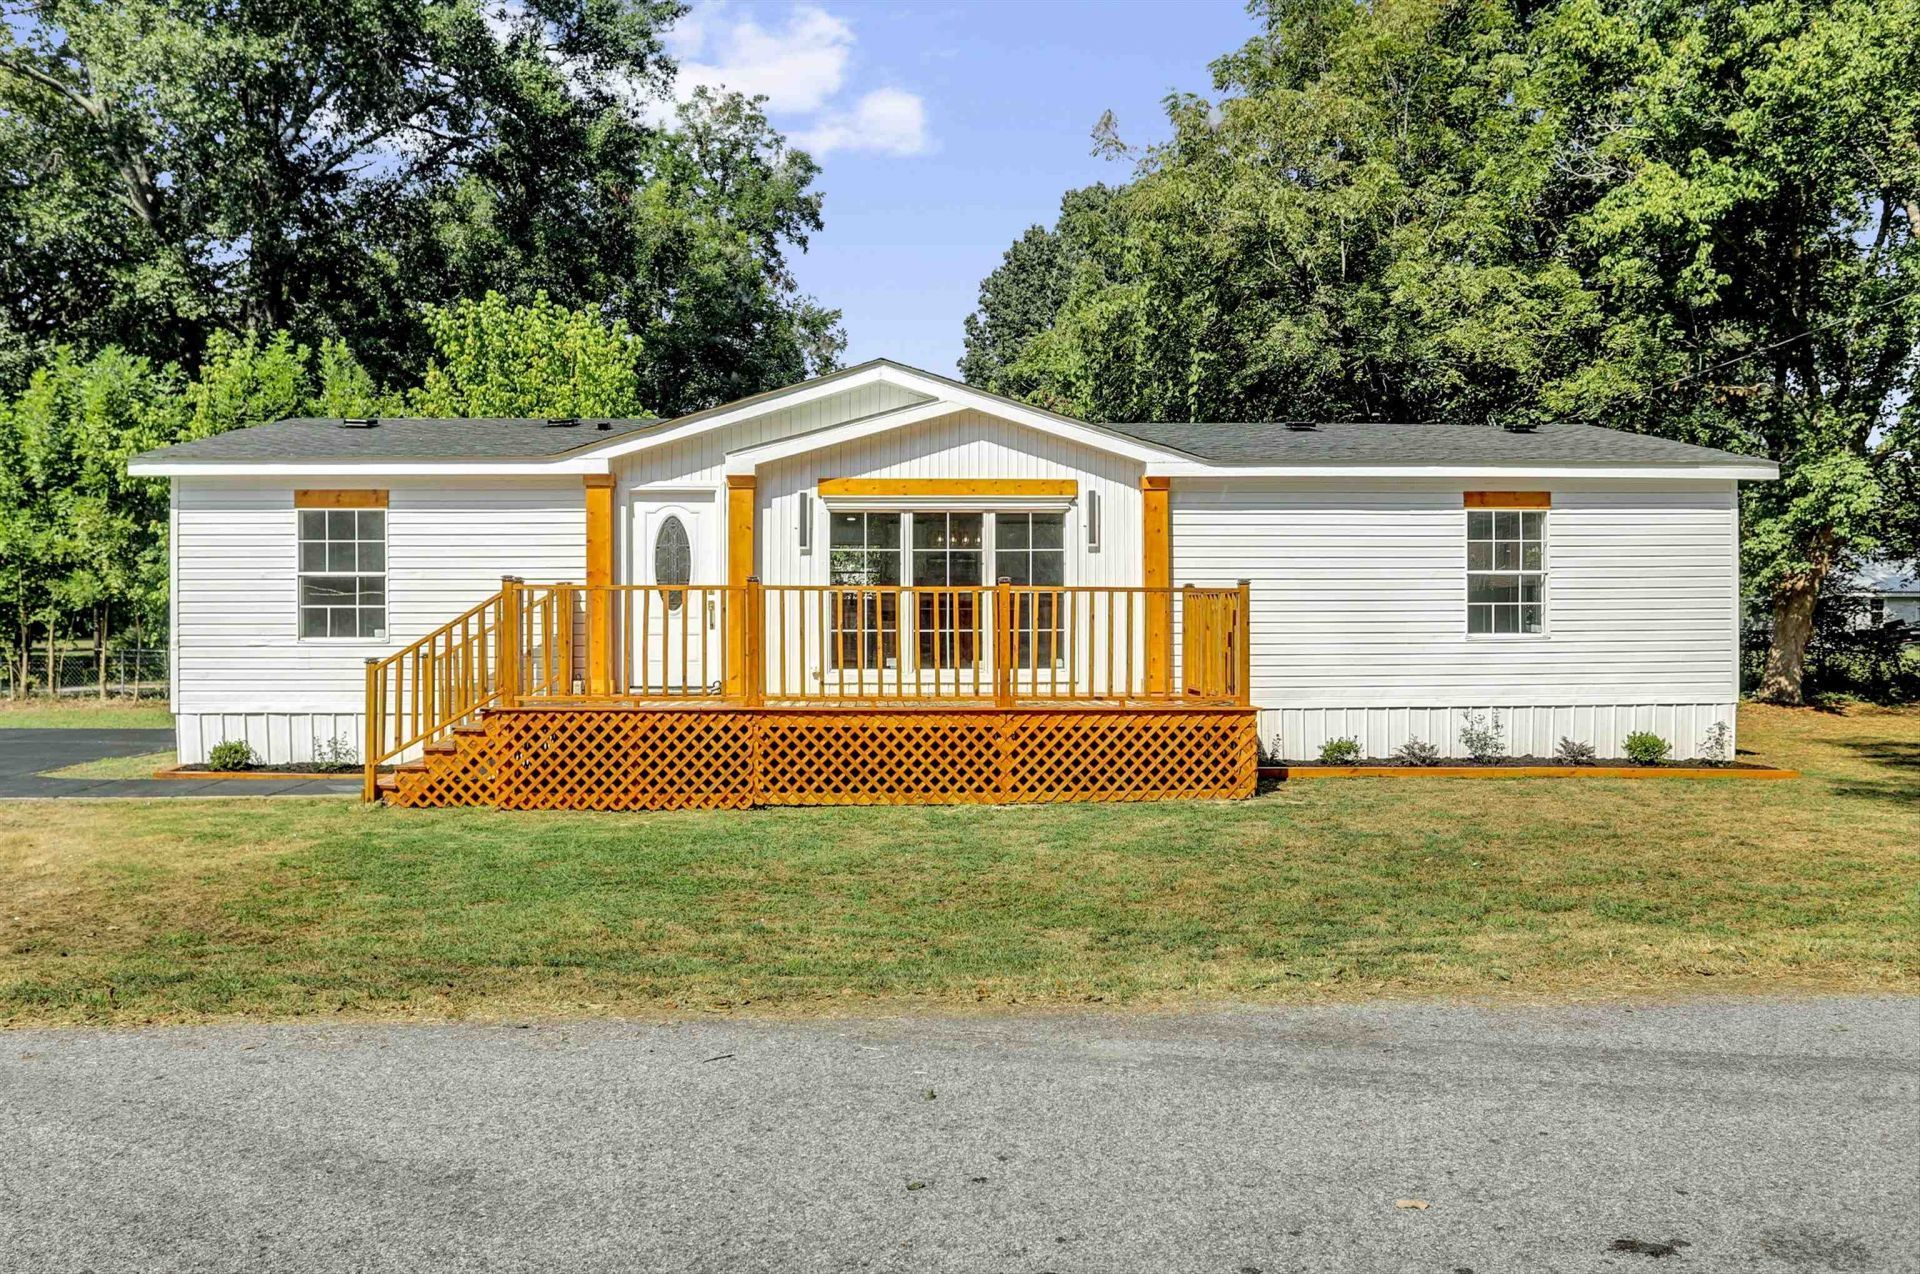
Welcome to this beautifully renovated 3-bedroom, 2 full bath manufactured home situated on a spacious 1/4-acre corner lot in Moscow, Tennessee! Fully updated inside and out with a clean, modern feel, the interior layout offers generously sized bedrooms and a beautiful, inviting living space. Enjoy plenty of outdoor space for relaxing, entertaining, gardening, or creating your own private retreat. Move-in ready and thoughtfully refreshed, this home is a wonderful opportunity for first-time buyers, those looking to downsize, or anyone seeking an affordable, well-maintained property with room to enjoy. Brand new appliances in kitchen and a new roof! Entire lighting on the interior can be controlled by phone app or Alexa and is color changing. Don't miss your chance to make this one yours!
Property Features
Property Type: Residential - Single Family
Cooling: Central
Fireplaces: 1
Heating: Central
Home Style: Ranch
Lot Size: 0.26 Acres
Roof Type: Composition Shingles
Year Built: 1996
Feature Descriptions
Additional Rooms: Laundry Room
Bed and Bath: All Bedrooms Down, Split Bedroom Plan
Days on Site: 18
Exterior: Deck
Exterior/ Windows: Vinyl Siding, Casement Window(s)
Fireplace: In Living Room
Floors/ Ceilings: Wood Laminate Floors, Tile
Interior Equipment: Range/Oven, Dishwasher, Refrigerator
Living/ Dining Room: Great Room, Island In Kitchen, Kit/DR Combo
Lot: Some Trees, Level
Master Bath: Double Sinks, Separate Shower, Tile Floor
Master Bedroom: Level 1,Full Bath, Hardwood Floor
Parking/ Storage: Driveway/Pad
Total Rooms: 8
Water/ Sewer: Public Water, Public Sewer
Room Sizes
Primary Bedroom: 13x15
Bedroom 2: 10x11
Bedroom 3: 13x11
Dining Area: 7x13
Kitchen: 19x10
Living room: 14x20
Listed By / Shown By
Listed By
Agency Name: Regency Realty, LLC
Agency Phone: 901-350-5050
Shown By
Agent Name: Kristen Coates Harrell
Agent Phone: (601) 572-1268
Agency Title: Crye-Leike Real Estate Services

Source: MAAR MLS
Estimate Your Payment
Estimated Payment
$ 500.93 per month $442.89 Principal & Interest $0.00 Property Tax (data not provided by mls) $58.04 Homeowner's InsuranceChange Payment Information
Privacy Policy / DMCA Notice / ADA Accessibility


This site is hosted, designed and copyright
© 1994 - 2026 by
Delta Media Group, Inc. -- Patent Pending --
25 Somerville St | MLS# 10229820
This single family home located at 25 Somerville St, Moscow, TN 38057 is currently listed for sale with an asking price of $199,000. This property was built in 1996 and has 3 bedrooms and 2 full baths. Somerville St is located in the None subdivision. Search None real estate on kcharrell.crye-leike.com today.