
Kristen Coates Harrell
(601) 572-1268
(601) 572-1268
BEDS4
BATHS3 full 1 partial
MLS#10215221
STATUSActive
PROPERTY TYPEResidential - Single Family
SUBDIVISIONROLLING MEADOWS PH1
NEIGHBORHOODCollierville - Southeast
Property Description
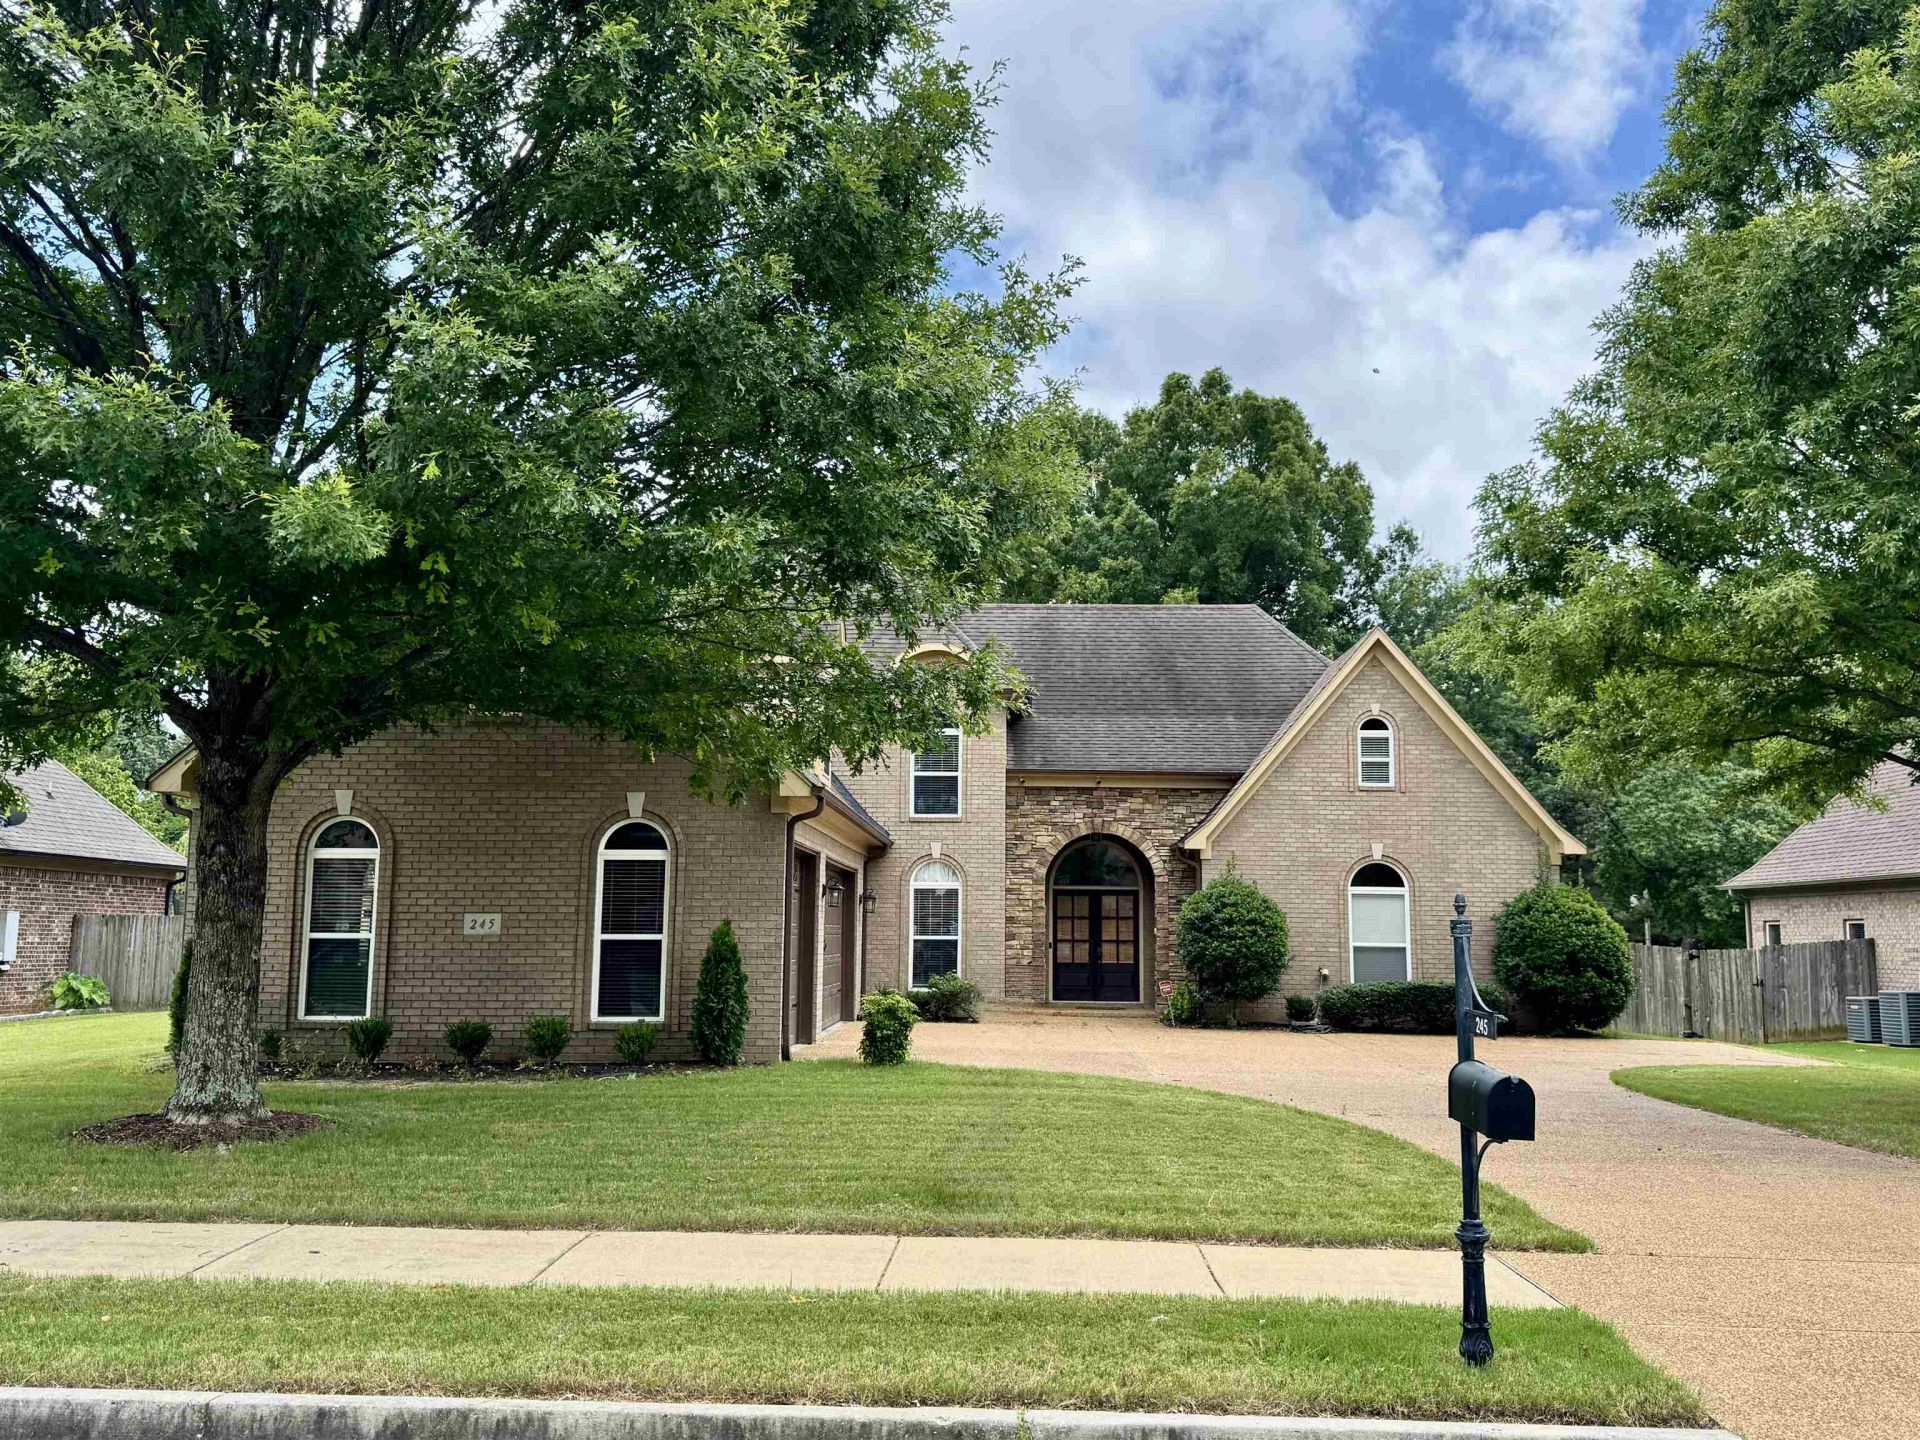
Comes with 1 year choice home warranty! Step inside this Collierville gem to find a welcoming split floor plan with 4 bedrooms, 3.5 bathrooms, spacious living areas, an extra sitting area, and a versatile bonus room perfect for a 5th bedroom, home office, playroom, or media space. The kitchen is a chef's delight, featuring brand-new ovens, cooktop, and microwave, plus new faucets in the kitchen, powder room, and primary suite. Enjoy cozy evenings in the inviting living room or unwind in the large primary suite complete with a luxurious bathroom and ample closet space. Fresh paint throughout and new carpet installed just one year ago adds comfort throughout the home. Outside, you'll love the 3-car garage providing plenty of parking and storage, along with a private backyard ideal for entertaining or relaxing. This home offers convenient access to top-rated Collierville schools, parks, and shopping! Come see!
Property Features
Property Type: Residential - Single Family
Cooling: Central
Fireplaces: 1
Garage: 3 car attached
Heating: Central
Home Style: Traditional
Lot Size: 0.31 Acres
Year Built: 2008
Feature Descriptions
Bed and Bath: 1 or More BR Down, Double Vanity Bath, Separate Tub & Shower, Half Bath Down
Days on Site: 134
Exterior: Patio
Exterior/ Windows: Brick Veneer, Double Pane Window(s)
Floors/ Ceilings: Part Carpet, Part Hardwood, Tile
Living/ Dining Room: Breakfast Bar, Eat-In Kitchen, Island In Kitchen, Keeping/Hearth Room, Separate Dining Room, Separate Living Room, Washer/Dryer Connections
Lot: Level
Parking/ Storage: Garage Door Opener(s), Side-Load Garage
Total Rooms: 9
Room Sizes
Primary Bedroom: 18x15
Bedroom 2: 18x12
Bedroom 3: 16x14
Bedroom 4: 15x11
Dining Area: 14x12
Den/ Great Room: 25x18
Kitchen: 16x23
Bonus Room: 13x28
Living room: 20x17
Listed By / Shown By
Listed By
Agency Name: Regency Realty, LLC
Shown By
Agent Name: Kristen Coates Harrell
Agent Phone: (601) 572-1268
Agency Title: Crye-Leike Real Estate Services

Source: MAAR MLS
Estimate Your Payment
Estimated Payment
$ 1,333.88 per month $1,179.33 Principal & Interest $0.00 Property Tax (data not provided by mls) $154.55 Homeowner's InsuranceChange Payment Information
Privacy Policy / DMCA Notice / ADA Accessibility


This site is hosted, designed and copyright
© 1994 - 2026 by
Delta Media Group, Inc. -- Patent Pending --
245 Amber Waves Ln | MLS# 10215221
This single family home located at 245 Amber Waves Ln, Collierville, TN 38017 is currently listed for sale with an asking price of $529,900. This property was built in 2008 and has 4 bedrooms and 3 full and 1 partial baths. Amber Waves Ln is located in the ROLLING MEADOWS PH1 subdivision. Search ROLLING MEADOWS PH1 real estate on kcharrell.crye-leike.com today.