
Kristen Coates Harrell
(601) 572-1268
(601) 572-1268
BEDS5
BATHS4 full 3 partial
MLS#10225522
STATUSActive
PROPERTY TYPEResidential - Single Family
SUBDIVISIONLenox Land Co
NEIGHBORHOODCentral Gardens
Property Description
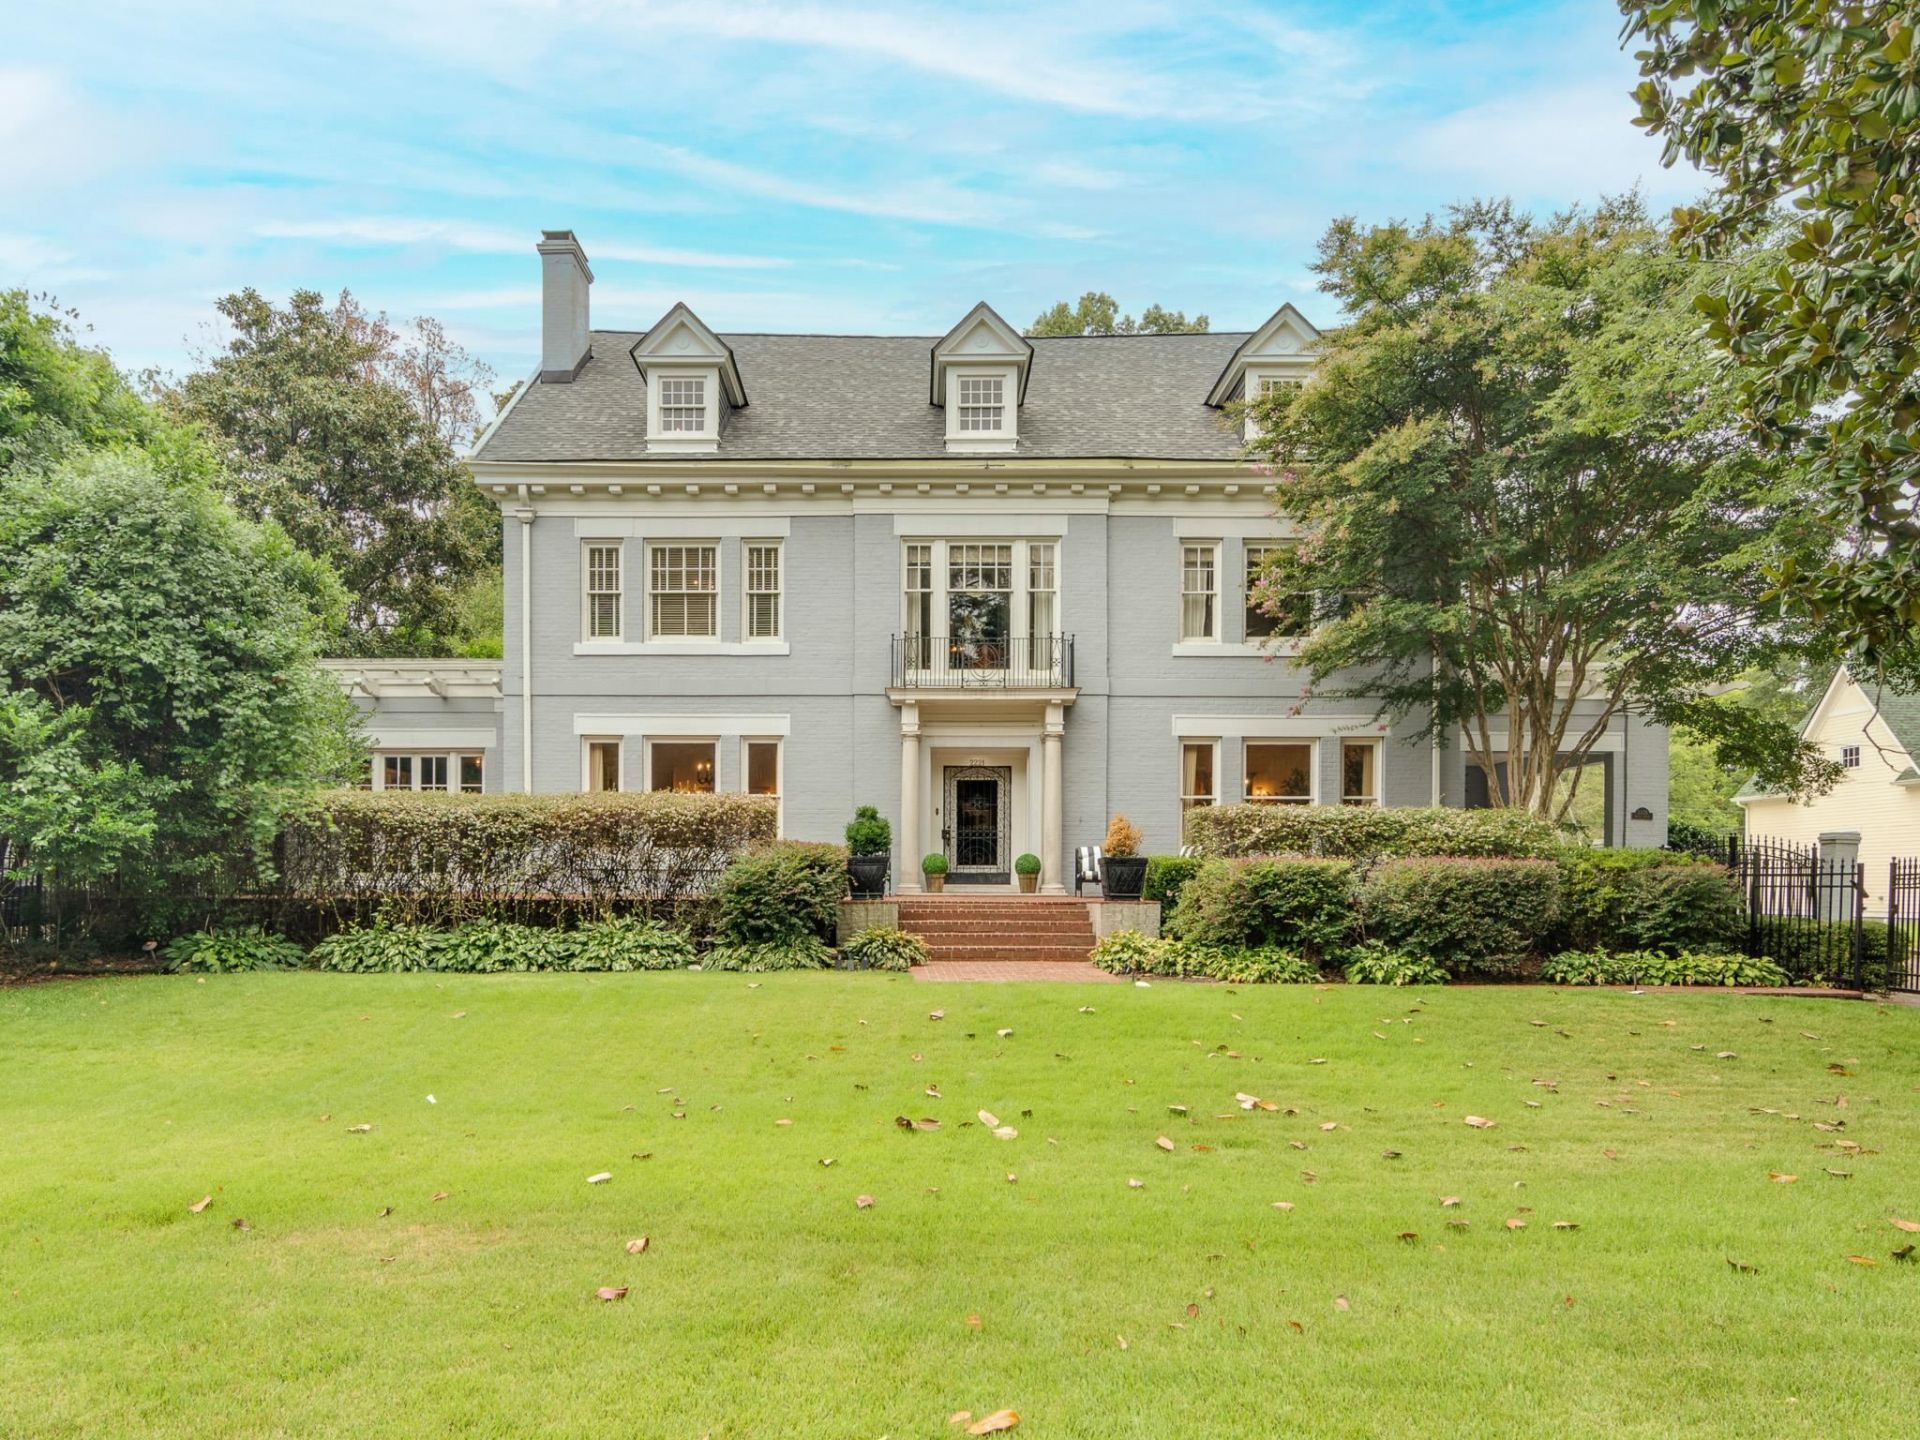
Stunning from the start! Welcome to refined Southern elegance in this stately Memphis home overlooking Overton Golf Course. A grand entrance sets the tone for 5 spacious bedrooms, 4 full & 3 half baths, and an array of exquisite living spaces?formal living & dining rooms, sunroom, breakfast room, and private office. The gourmet eat-in kitchen is a culinary haven with a walk-in pantry, butler's pantry, and generous prep space. Outdoors, enjoy a beautifully manicured lawn and dual gated entrances leading to a 3-car garage and a separate guesthouse. The guesthouse features an upstairs apartment and a flexible downstairs space perfect for a recording studio or art studio. This property blends history with creative potential and timeless beauty?a true gem in Midtown Memphis.
Property Features
Property Type: Residential - Single Family
Cooling: Central
Fenced: Yes
Fireplaces: 3
Garage: 3 car attached
Heating: Central, Gas
Home Style: Traditional
Roof Type: Composition Shingles
Year Built: 1920
Feature Descriptions
Additional Rooms: Bonus Room, Entry Hall, Laundry Room, Library/Study, Play Room, Scullery, Separate Guest House, Storage Room, Sun Room
Bed and Bath: All Bedrooms Up, Double Vanity Bath, Half Bath Down, Luxury Primary Bath, Primary Up, Separate Tub & Shower
Days on Site: 4
Exterior: Wrought Iron Security Drs, Porch, Courtyard, Well Landscaped Grounds, Brick/Ironed Fence
Exterior/ Windows: Brick Veneer, Wood Window(s)
Fireplace: Decorative Only, In Living Room, In Other Room, Masonry
Floors/ Ceilings: 9 or more Ft. Ceiling, Brick Floor, Part Carpet, Part Hardwood, Tile, Two Story Foyer
Interior: Wet Bar, Walk-In Closet(s), Pull Down Attic Stairs, Attic Access, Powder/Dressing Room, Security System
Interior Equipment: Dishwasher, Disposal, Dryer, Gas Cooking, Range/Oven, Refrigerator, Washer
Living/ Dining Room: Eat-In Kitchen, Island In Kitchen, Pantry, Separate Breakfast Room, Separate Dining Room, Separate Living Room, Washer/Dryer Connections
Lot: Corner, Iron Fenced, Professionally Landscaped
Master Bath: Double Sinks, Separate Shower, Tile Floor
Parking/ Storage: Circular Drive, Driveway/Pad, Garage Door Opener(s), Gated Parking, Side-Load Garage
Security: yes
Total Rooms: 12
Water/ Sewer: Public Sewer, Public Water
Listed By / Shown By
Listed By
Agency Name: Hobson, REALTORS
Shown By
Agent Name: Kristen Coates Harrell
Agent Phone: (601) 572-1268
Agency Title: Crye-Leike Real Estate Services

Source: MAAR MLS
Estimate Your Payment
Estimated Payment
$ 2,466.89 per month $2,181.06 Principal & Interest $0.00 Property Tax (data not provided by mls) $285.83 Homeowner's InsuranceChange Payment Information
Privacy Policy / DMCA Notice / ADA Accessibility


This site is hosted, designed and copyright
© 1994 - 2026 by
Delta Media Group, Inc. -- Patent Pending --
2221 Poplar Ave | MLS# 10225522
This single family home located at 2221 Poplar Ave, Memphis, TN 38104 is currently listed for sale with an asking price of $980,000. This property was built in 1920 and has 5 bedrooms and 4 full and 3 partial baths. Poplar Ave is located in the Lenox Land Co subdivision. Search Lenox Land Co real estate on kcharrell.crye-leike.com today.