
Kristen Coates Harrell
(601) 572-1268
(601) 572-1268
BEDS4
BATHS3 full 1 partial
MLS#10221930
STATUSActive
PROPERTY TYPEResidential - Single Family
SUBDIVISIONKIMBROUGH WOODS SEC A
NEIGHBORHOODGermantown-Central
Property Description
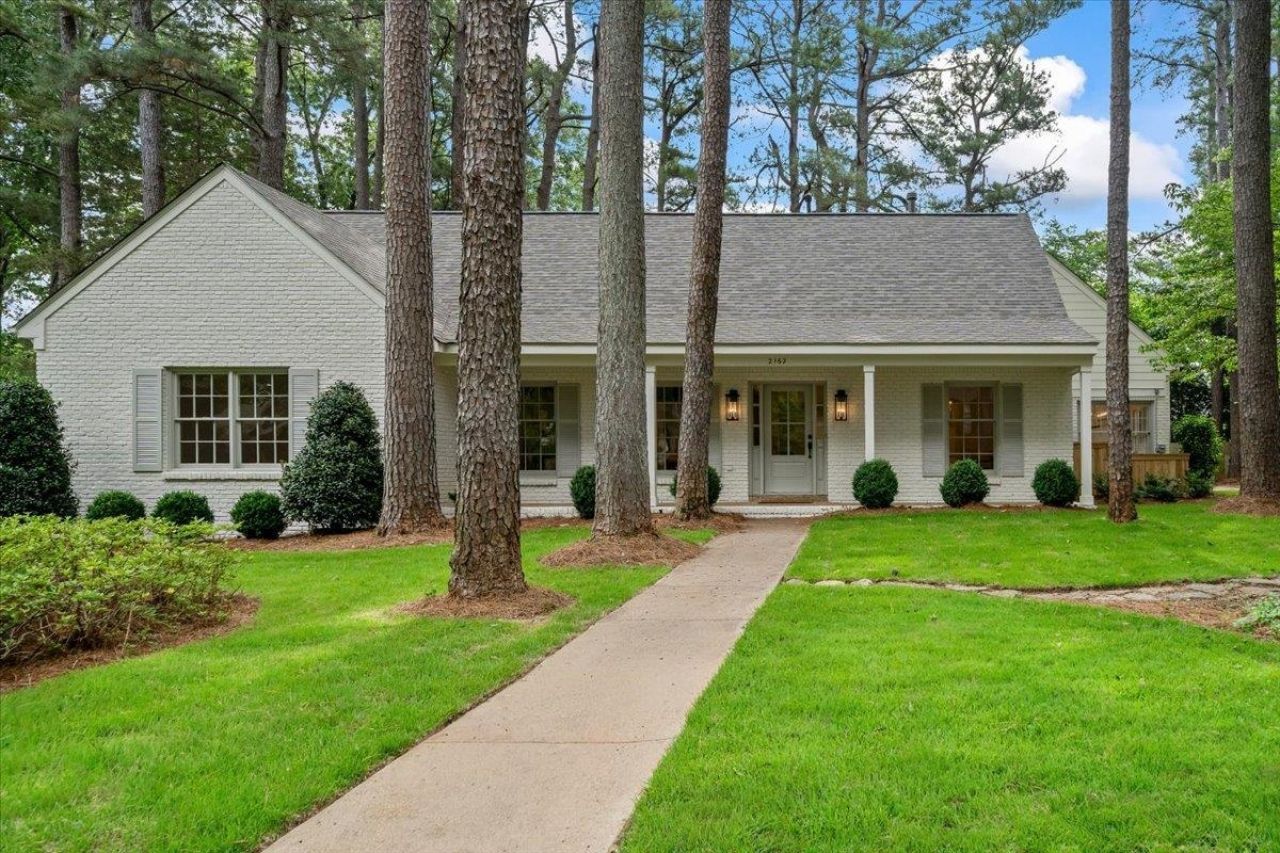
This beautifully renovated 4BR/3.5BA Germantown home offers over 4,300 SF plus incredible neighborhood amenities including pool, clubhouse, tennis courts & year-round social events. Thoughtfully updated throughout with new flooring, smooth ceilings, interior/exterior paint, lighting, iron railings, roof, additional HVAC, landscaping & more. Functional floor plan features 2 bedrooms down & 2 up, including possible second primary upstairs, huge bonus/playroom & additional flex room. Stunning kitchen with custom cabinetry, quartzite countertops, custom vent hood & updated appliances. Added a scullery with wallpaper & custom cabinets adding extra prep & storage space. Luxury finishes in all bathrooms, and created true primary bath and 2nd full bath down. Outdoor living includes patio & second-story deck. No detail was overlooked in this extensive renovation. Truly move-in ready and absolutely stunning.
Property Features
Property Type: Residential - Single Family
Cooling: Central
Fenced: Yes
Fireplaces: 1
Garage: 2 car attached
Heating: Central
Home Style: Traditional
Lot Size: 0.37 Acres
Roof Type: Composition Shingles
Year Built: 1976
Feature Descriptions
Additional Rooms: Laundry Room, Attic, Storage Room, Scullery
Bed and Bath: 1 or More BR Down, Primary Down, Renovated Bathroom, Luxury Primary Bath, Double Vanity Bath, Full Bath Down, Half Bath Down
Days on Site: 10
Exterior: Porch, Patio, Deck, Well Landscaped Grounds, Wood Fence
Exterior/ Windows: Brick Veneer, Wood/Composition
Fireplace: In Living Room, In Den/Great Room
Floors/ Ceilings: Part Carpet, Tile, Vinyl/Luxury Vinyl Floor, Smooth Ceiling
Interior Equipment: Range/Oven, Disposal, Dishwasher, Microwave, Refrigerator
Living/ Dining Room: Separate Living Room, Separate Dining Room, Separate Den, Great Room, Updated/Renovated Kitchen, Eat-In Kitchen, Breakfast Bar, Pantry, Vinyl/Luxury Vinyl Floor
Lot: Some Trees, Level, Landscaped, Professionally Landscaped, Wood Fenced
Master Bath: Double Sinks, Tile Floor
Master Bedroom: Level 1,Walk-In Closet, Full Bath, Vinyl/Luxury Vinyl Floor
Neighborhood Amenities: Club House, Pool, Tennis Court
Parking/ Storage: Storage Room(s), Side-Load Garage
Pool: Neighborhood
Total Rooms: 10
Water/ Sewer: Public Water, Public Sewer
Room Sizes
Primary Bedroom: 12x19
Bedroom 2: 12x16
Bedroom 3: 12x15
Bedroom 4: 16x18
Dining Area: 13x13
Den/ Great Room: 15x18
Kitchen: 11x15
Breakfast Room: 6x9
Bonus Room: 14x33
Living room: 13x16
Listed By / Shown By
Listed By
Agency Name: McWaters & Associates
Shown By
Agent Name: Kristen Coates Harrell
Agent Phone: (601) 572-1268
Agency Title: Crye-Leike Real Estate Services

Source: MAAR MLS
Estimate Your Payment
Estimated Payment
$ 2,076.72 per month $1,836.09 Principal & Interest $0.00 Property Tax (data not provided by mls) $240.63 Homeowner's InsuranceChange Payment Information
Privacy Policy / DMCA Notice / ADA Accessibility


This site is hosted, designed and copyright
© 1994 - 2026 by
Delta Media Group, Inc. -- Patent Pending --
2162 Kimbrough Woods Pl | MLS# 10221930
This single family home located at 2162 Kimbrough Woods Pl, Germantown, TN 38139 is currently listed for sale with an asking price of $825,000. This property was built in 1976 and has 4 bedrooms and 3 full and 1 partial baths. Kimbrough Woods Pl is located in the KIMBROUGH WOODS SEC A subdivision. Search KIMBROUGH WOODS SEC A real estate on kcharrell.crye-leike.com today.