
Kristen Coates Harrell
(601) 572-1268
(601) 572-1268
BEDS5
BATHS3 full 1 partial
MLS#10215293
STATUSActive
PROPERTY TYPEResidential - Single Family
SUBDIVISIONALMADALE FARMS PH12B
NEIGHBORHOODCollierville - West
Property Description
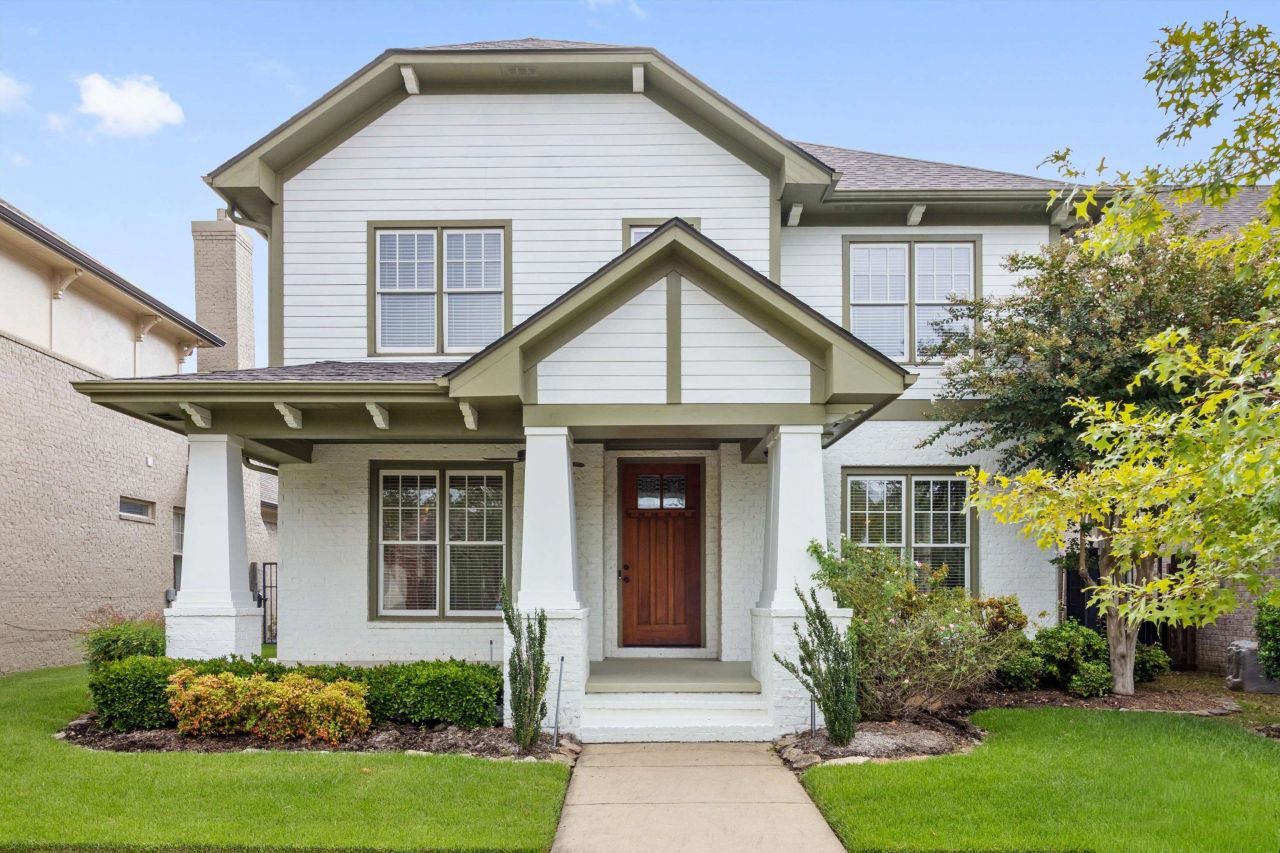
Wonderful front porch looking over to the neighborhood pool and guest parking. Two of everything...TWO Living Areas (Hearth Room and Living Room), two Fireplaces...TWO Suites DOWN, also very rare. New Roof and Freshly painted. Kitchen w/18 Cabinets + Pantry, G.E. Profile Gas range, Breakfast Bar as well as Eat-In Area. Gorgeous Hardwoods refinished and high, smooth ceilings and lots of light-filled rooms! Large floored attic! Planned neighborhood activities during the year. Across Wolf River is Nature Preserve New roof Nov 2024, Complete HVAC replacement (5 years old) with full Carrier system, high SEER ratings both units, $6k gas hotwater heater, two tank, hardwoods refinished. Full exterior paint job,5 yr ago, Full landscape renovation, irrigation system New interior carpet and paint, exterior paint 5 yrs ago, both fireplaces overhauled to new specs! We are showing for Back-Up until we receive the Earnest Money - Call for details
Property Features
Property Type: Residential - Single Family
Cooling: Ceiling Fan(s), Central
Fireplaces: 2
Garage: 2 car attached
Heating: Central, Gas
Home Style: Bungalow, Traditional
Lot Size: 0.12 Acres
Roof Type: Composition Shingles
Year Built: 2005
Feature Descriptions
Additional Rooms: Laundry Room
Bed and Bath: Primary Down, Luxury Primary Bath, Double Vanity Bath, Whirlpool(s), Separate Tub & Shower, Full Bath Down
Days on Site: 92
Exterior: Covered Patio
Exterior/ Windows: Brick Veneer, Double Pane Window(s)
Fireplace: In Living Room, In Keeping/Hearth room, Gas Logs
Flood Insurance Required: No
Floors/ Ceilings: Hardwood Throughout, Tile, Smooth Ceiling
Interior: Walk-In Closet(s), Walk-In Attic, Security System
Interior Equipment: Self Cleaning Oven, Double Oven, Cooktop, Disposal, Dishwasher, Microwave
Living/ Dining Room: Eat-In Kitchen, Breakfast Bar, Separate Breakfast Room, Pantry, Island In Kitchen, Keeping/Hearth Room
Lot: Level
Master Bath: Double Sinks, Separate Shower, Whirlpool Tub
Neighborhood Amenities: Lake, Pool
Parking/ Storage: Garage Door Opener(s), Back-Load Garage
Pool: Neighborhood
Security: yes
Total Rooms: 9
Water/ Sewer: Gas Water Heater, Public Sewer, Public Water
Room Sizes
Primary Bedroom: 18x13
Bedroom 2: 14x12
Bedroom 3: 16x13
Bedroom 4: 20x13
Bedroom 5: 14x13
Dining Area: 12x11
Kitchen: 21x11
Breakfast Room: 11x10
Bonus Room: 14x13
Living room: 18x15
Listed By / Shown By
Listed By
Agency Name: Marx-Bensdorf, REALTORS
Shown By
Agent Name: Kristen Coates Harrell
Agent Phone: (601) 572-1268
Agency Title: Crye-Leike Real Estate Services

Source: MAAR MLS
Estimate Your Payment
Estimated Payment
$ 1,258.36 per month $1,112.56 Principal & Interest $0.00 Property Tax (data not provided by mls) $145.80 Homeowner's InsuranceChange Payment Information
Privacy Policy / DMCA Notice / ADA Accessibility


This site is hosted, designed and copyright
© 1994 - 2026 by
Delta Media Group, Inc. -- Patent Pending --
2106 Carisbrooke Dr | MLS# 10215293
This single family home located at 2106 Carisbrooke Dr, Collierville, TN 38017 is currently listed for sale with an asking price of $499,900. This property was built in 2005 and has 5 bedrooms and 3 full and 1 partial baths. Carisbrooke Dr is located in the ALMADALE FARMS PH12B subdivision. Search ALMADALE FARMS PH12B real estate on kcharrell.crye-leike.com today.