
Kristen Coates Harrell
(601) 572-1268
(601) 572-1268
BEDS1
BATHS1 full
MLS#10225202
STATUSActive
PROPERTY TYPERental - Condominium
SUBDIVISION2 WEST CONDOMINIUMS
NEIGHBORHOODSouth Bluffs-Downtown
Property Description
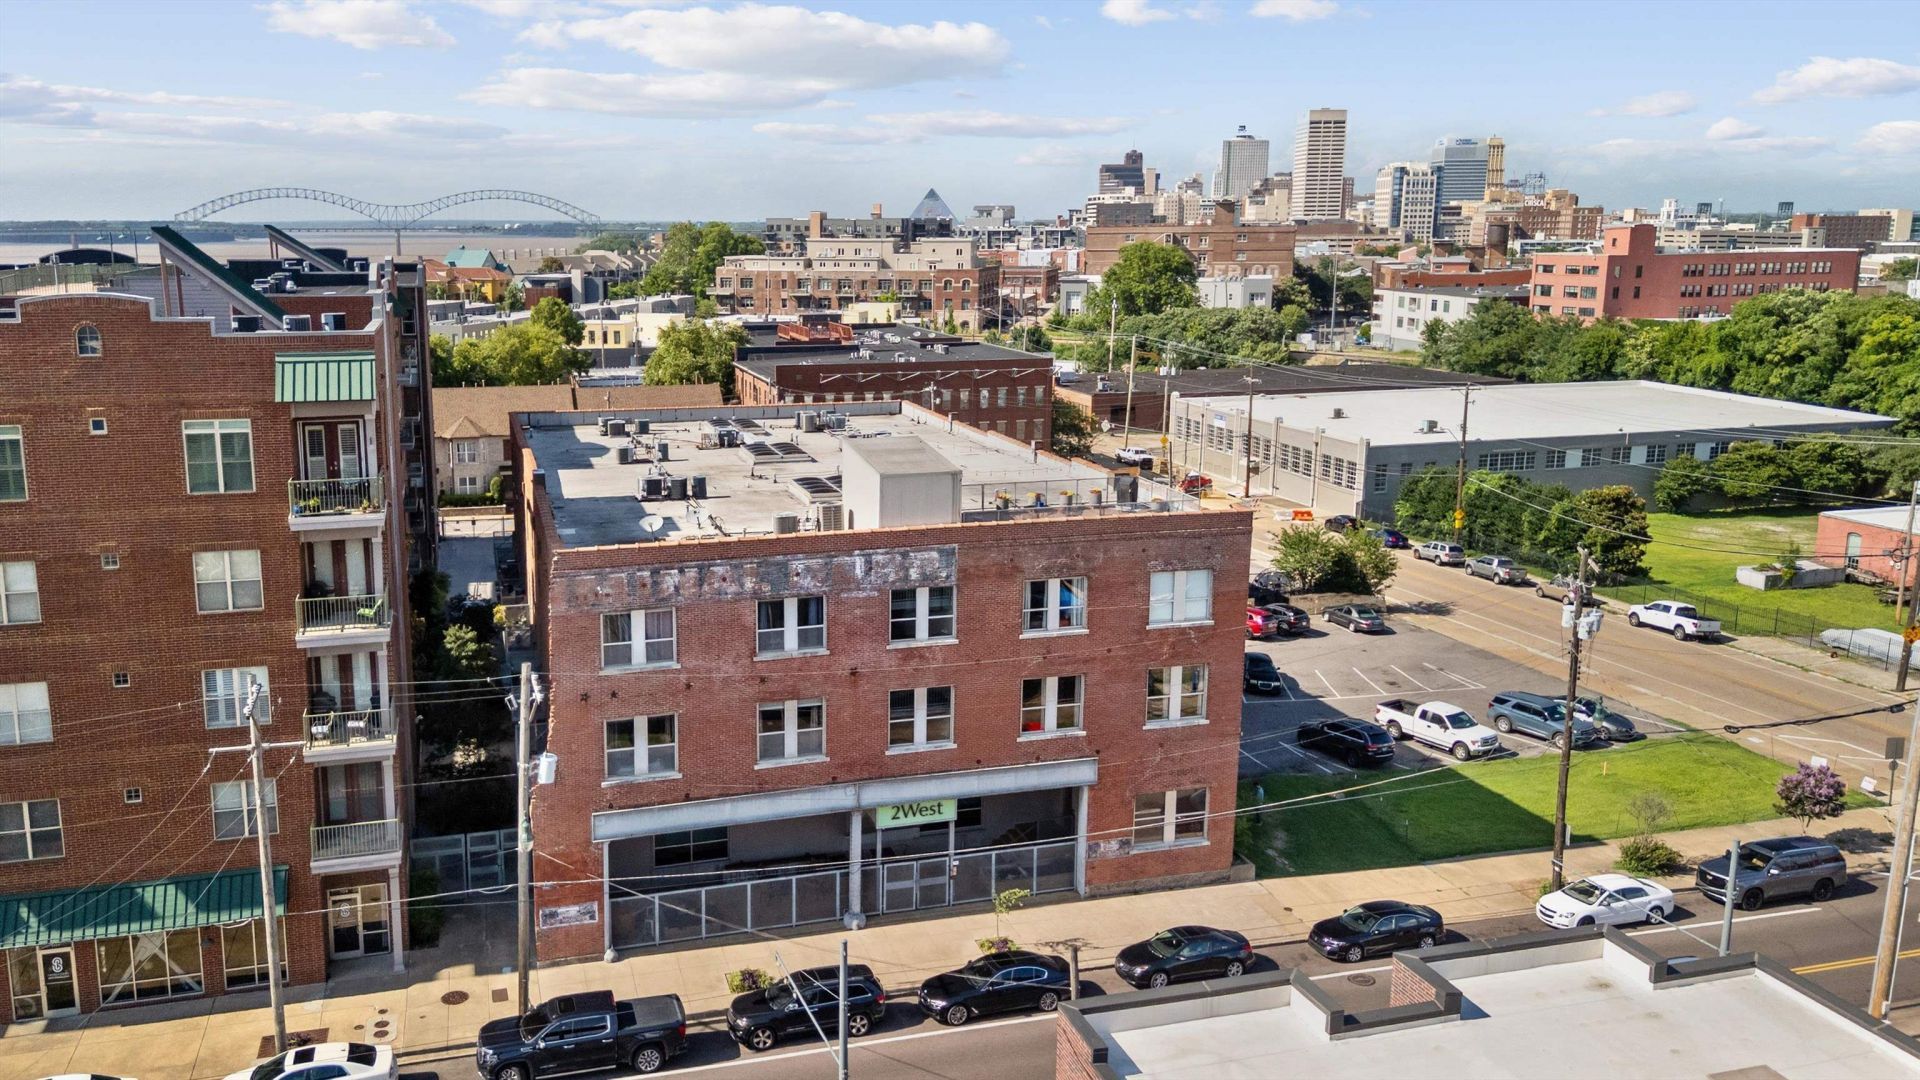
Historic downtown charm meets modern convenience in this spacious ground-floor condo featuring a private entrance from a gated courtyard. Inside, you'll find soaring ceilings, exposed brick, beautiful wood beams, and large windows with motorized blinds that fill the living space with natural light. The oversized primary bedroom, newly renovated Lux Bath with wet room, dedicated laundry room, and additional loft storage provide both comfort and functionality. A lovely galley kitchen features custom cabinets, stainless appliances (fridge included), and granite. There is access to a basement storage unit, and a rare 2 reserved parking spaces in the gated lot. Community amenities include a fitness center, downstairs patio area, and rooftop deck with grilling area and spectacular downtown views. And how convenient is the location walkable to everything! Secure building access and low HOA fees make this move-in-ready condo an exceptional downtown opportunity!
Property Features
Property Type: Rental - Condominium
Cooling: Central
Heating: Central
Roof Type: Other (See REMARKS)
Year Built: 1915
Feature Descriptions
Additional Rooms: Bonus Room, Laundry Room
Bed and Bath: All Bedrooms Down, Double Vanity Bath, Luxury Primary Bath, Renovated Bathroom, Whirlpool(s)
Days on Site: 7
Exterior: Patio
Exterior/ Windows: Brick Veneer
Floors/ Ceilings: 9 or more Ft. Ceiling, Concrete Floor
Interior: All Window Treatments, Smoke Detector(s)
Interior Equipment: Dishwasher, Disposal, Dryer, Microwave, Range/Oven, Refrigerator, Washer
Living/ Dining Room: Great Room, Updated/Renovated Kitchen
Lot: Landscaped
Parking/ Storage: Gate Clickers, Gated Parking
Total Rooms: 4
Water/ Sewer: Public Water
Room Sizes
Primary Bedroom: 20x16
Den/ Great Room: 29x20
Kitchen: 13x9
Listed By / Shown By
Listed By
Agency Name: Crye-Leike, Inc., REALTORS

Shown By
Agent Name: Kristen Coates Harrell
Agent Phone: (601) 572-1268
Source: MAAR MLS
Privacy Policy / DMCA Notice / ADA Accessibility


This site is hosted, designed and copyright
© 1994 - 2026 by
Delta Media Group, Inc. -- Patent Pending --
2 W G E Patterson Ave, Unit 106 | MLS# 10225202
This property located at 2 W G E Patterson Ave, Unit 106, Memphis, TN 38103 is currently listed for rent by Crye-Leike, Inc., REALTORS, with an asking price of $1,975 / Monthly. Search South Bluffs-downtown real estate on kcharrell.crye-leike.com today.