
Kristen Coates Harrell
(601) 572-1268
(601) 572-1268
BEDS3
BATHS2 full
MLS#10220222
STATUSActive
PROPERTY TYPEResidential - Single Family
SUBDIVISIONWoodland Heights
NEIGHBORHOODHardin County
Property Description
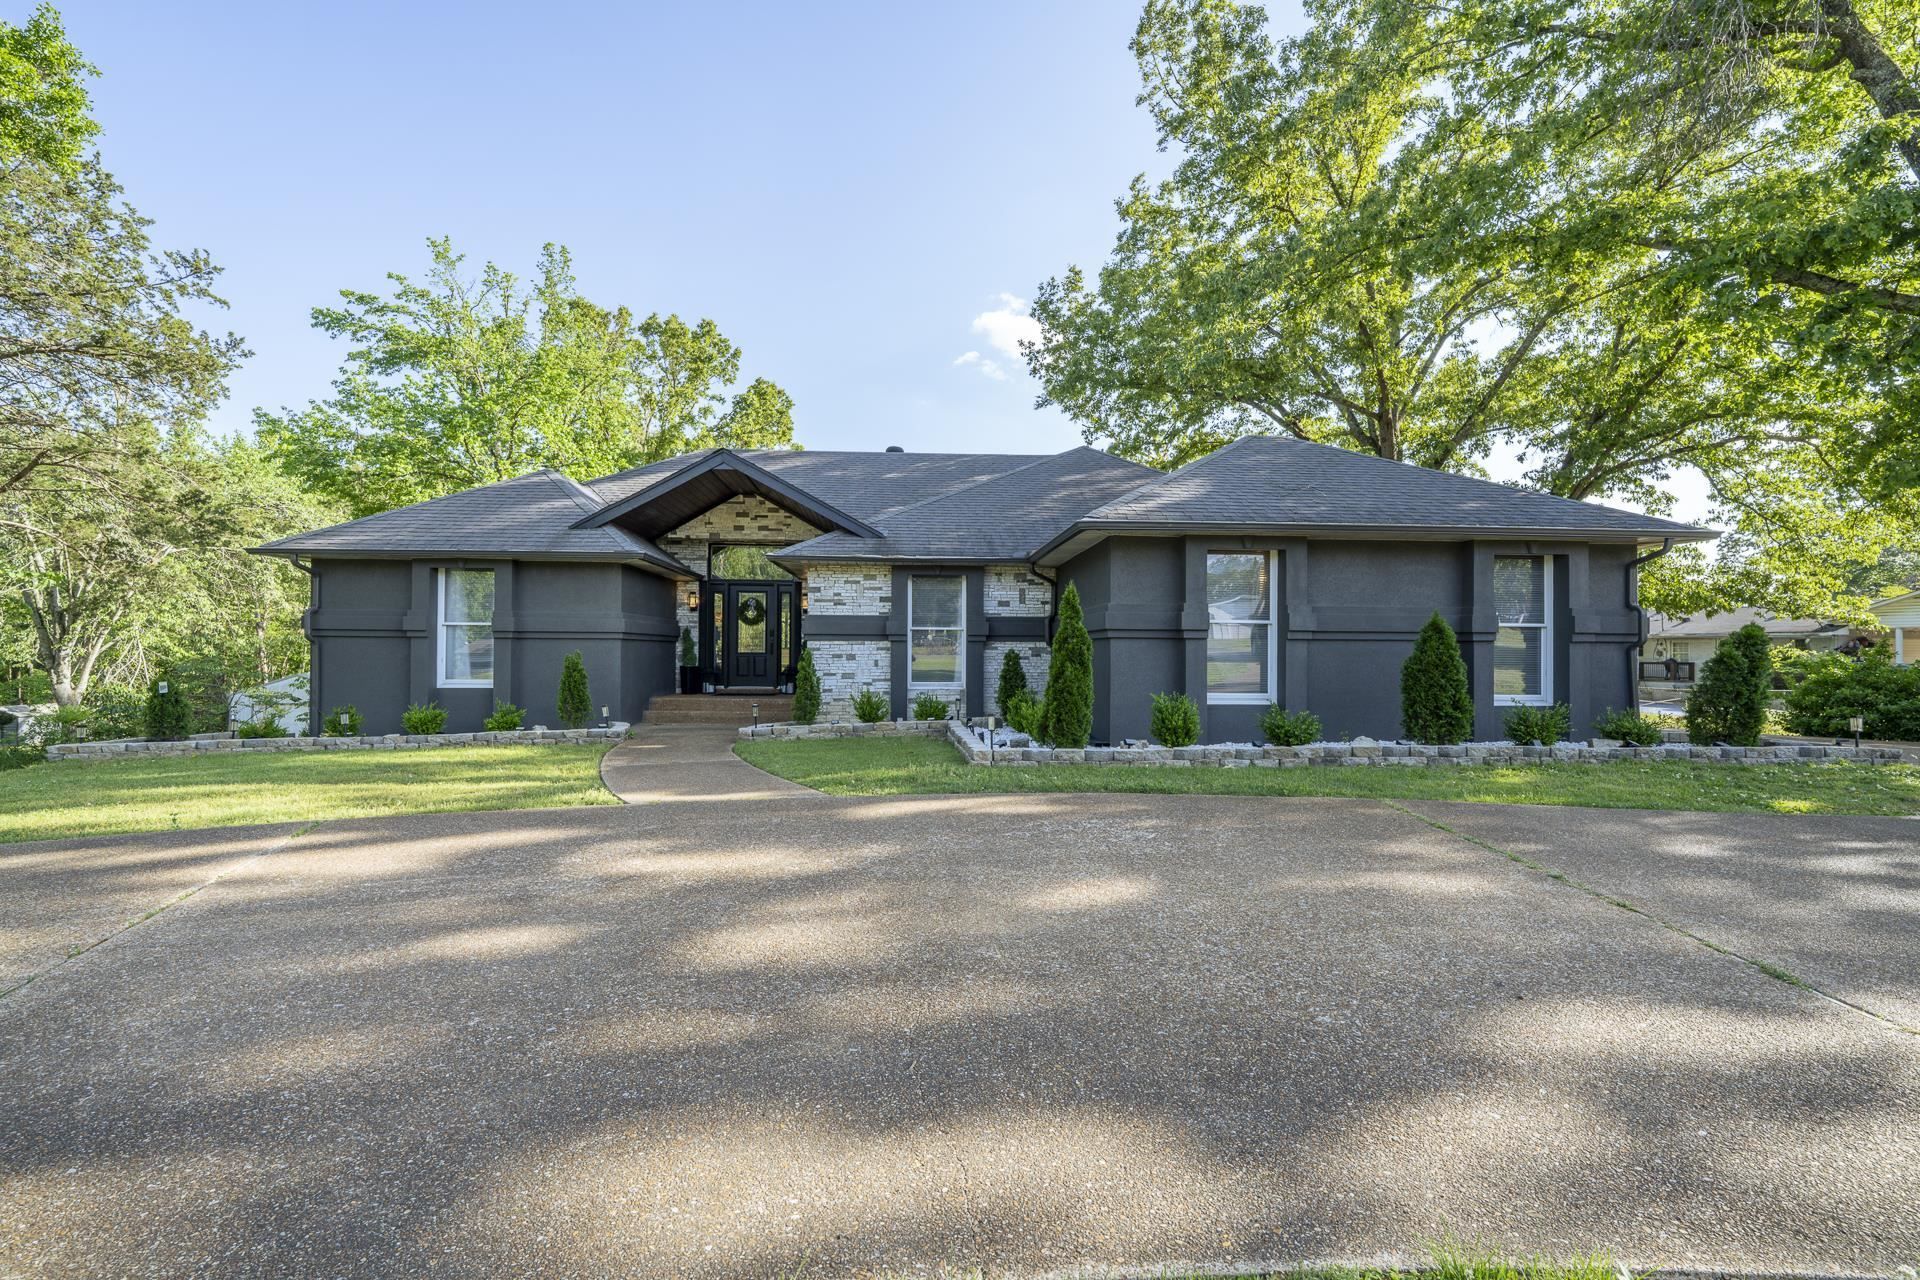
LOCATION! LOCATION! LOCATION! The opportunity of owning a home in this neighborhood doesn't come along very often! Stunning windows flood the space with natural light, creating a warm and inviting atmosphere. This spacious 3 bedroom 2 bath home offers the perfect blend of comfort and style! Kitchen features beautiful granite countertops and stainless appliances, breakfast bar and coffee bar! A bonus room allows for endless possibilities! Downstairs, a fully heated and cooled basement provides incredible amounts of extra living space or hobby area! Outside enjoy a large back deck that's perfect for hosting gatherings or relaxing. Circle drive and side load 2car garage completes this thoughtfully designed home.
Property Features
Property Type: Residential - Single Family
Cooling: Central
Fireplaces: 1
Garage: 3 car attached
Heating: Central, Gas
Home Style: Traditional
Roof Type: Composition Shingles
Year Built: 1989
Feature Descriptions
Additional Rooms: Laundry Room, Unfinished Basement, Entry Hall, Attic
Bed and Bath: All Bedrooms Down, Primary Down, Split Bedroom Plan, Separate Tub & Shower, Vinyl/Luxury Vinyl Floor
Days on Site: 28
Exterior: Porch, Deck
Exterior/ Windows: Stone, Stucco
Fireplace: Masonry, In Living Room
Floors/ Ceilings: Vinyl/Luxury Vinyl Floor, Smooth Ceiling
Interior: Walk-In Closet(s), Walk-In Attic
Interior Equipment: Range/Oven, Cooktop, Dishwasher, Microwave
Living/ Dining Room: Separate Dining Room, Breakfast Bar, Washer/Dryer Connections, Vinyl/Luxury Vinyl Floor
Lot: Some Trees
Master Bath: Double Sinks, Whirlpool Tub, Separate Shower, Vinyl/Luxury Vinyl Floor
Master Bedroom: Level 1,Full Bath, Vinyl/Luxury Vinyl Floor
Parking/ Storage: Driveway/Pad, Circular Drive, Side-Load Garage
Total Rooms: 8
Water/ Sewer: Public Water, Public Sewer
Room Sizes
Primary Bedroom: 17x18
Listed By / Shown By
Listed By
Agency Name: Rogers Real Estate Group
Shown By
Agent Name: Kristen Coates Harrell
Agent Phone: (601) 572-1268
Agency Title: Crye-Leike Real Estate Services

Source: MAAR MLS
Estimate Your Payment
Estimated Payment
$ 1,245.78 per month $1,101.43 Principal & Interest $0.00 Property Tax (data not provided by mls) $144.35 Homeowner's InsuranceChange Payment Information
Privacy Policy / DMCA Notice / ADA Accessibility


This site is hosted, designed and copyright
© 1994 - 2026 by
Delta Media Group, Inc. -- Patent Pending --
195 Yeiser Dr | MLS# 10220222
This single family home located at 195 Yeiser Dr, Savannah, TN 38372 is currently listed for sale with an asking price of $494,900. This property was built in 1989 and has 3 bedrooms and 2 full baths. Yeiser Dr is located in the Woodland Heights subdivision. Search Woodland Heights real estate on kcharrell.crye-leike.com today.