
Kristen Coates Harrell
(601) 572-1268
(601) 572-1268
BEDS3
BATHS2 full
MLS#10223574
STATUSActive
PROPERTY TYPEResidential - Single Family
SUBDIVISIONEVERGREEN
NEIGHBORHOODOverton Park
Property Description
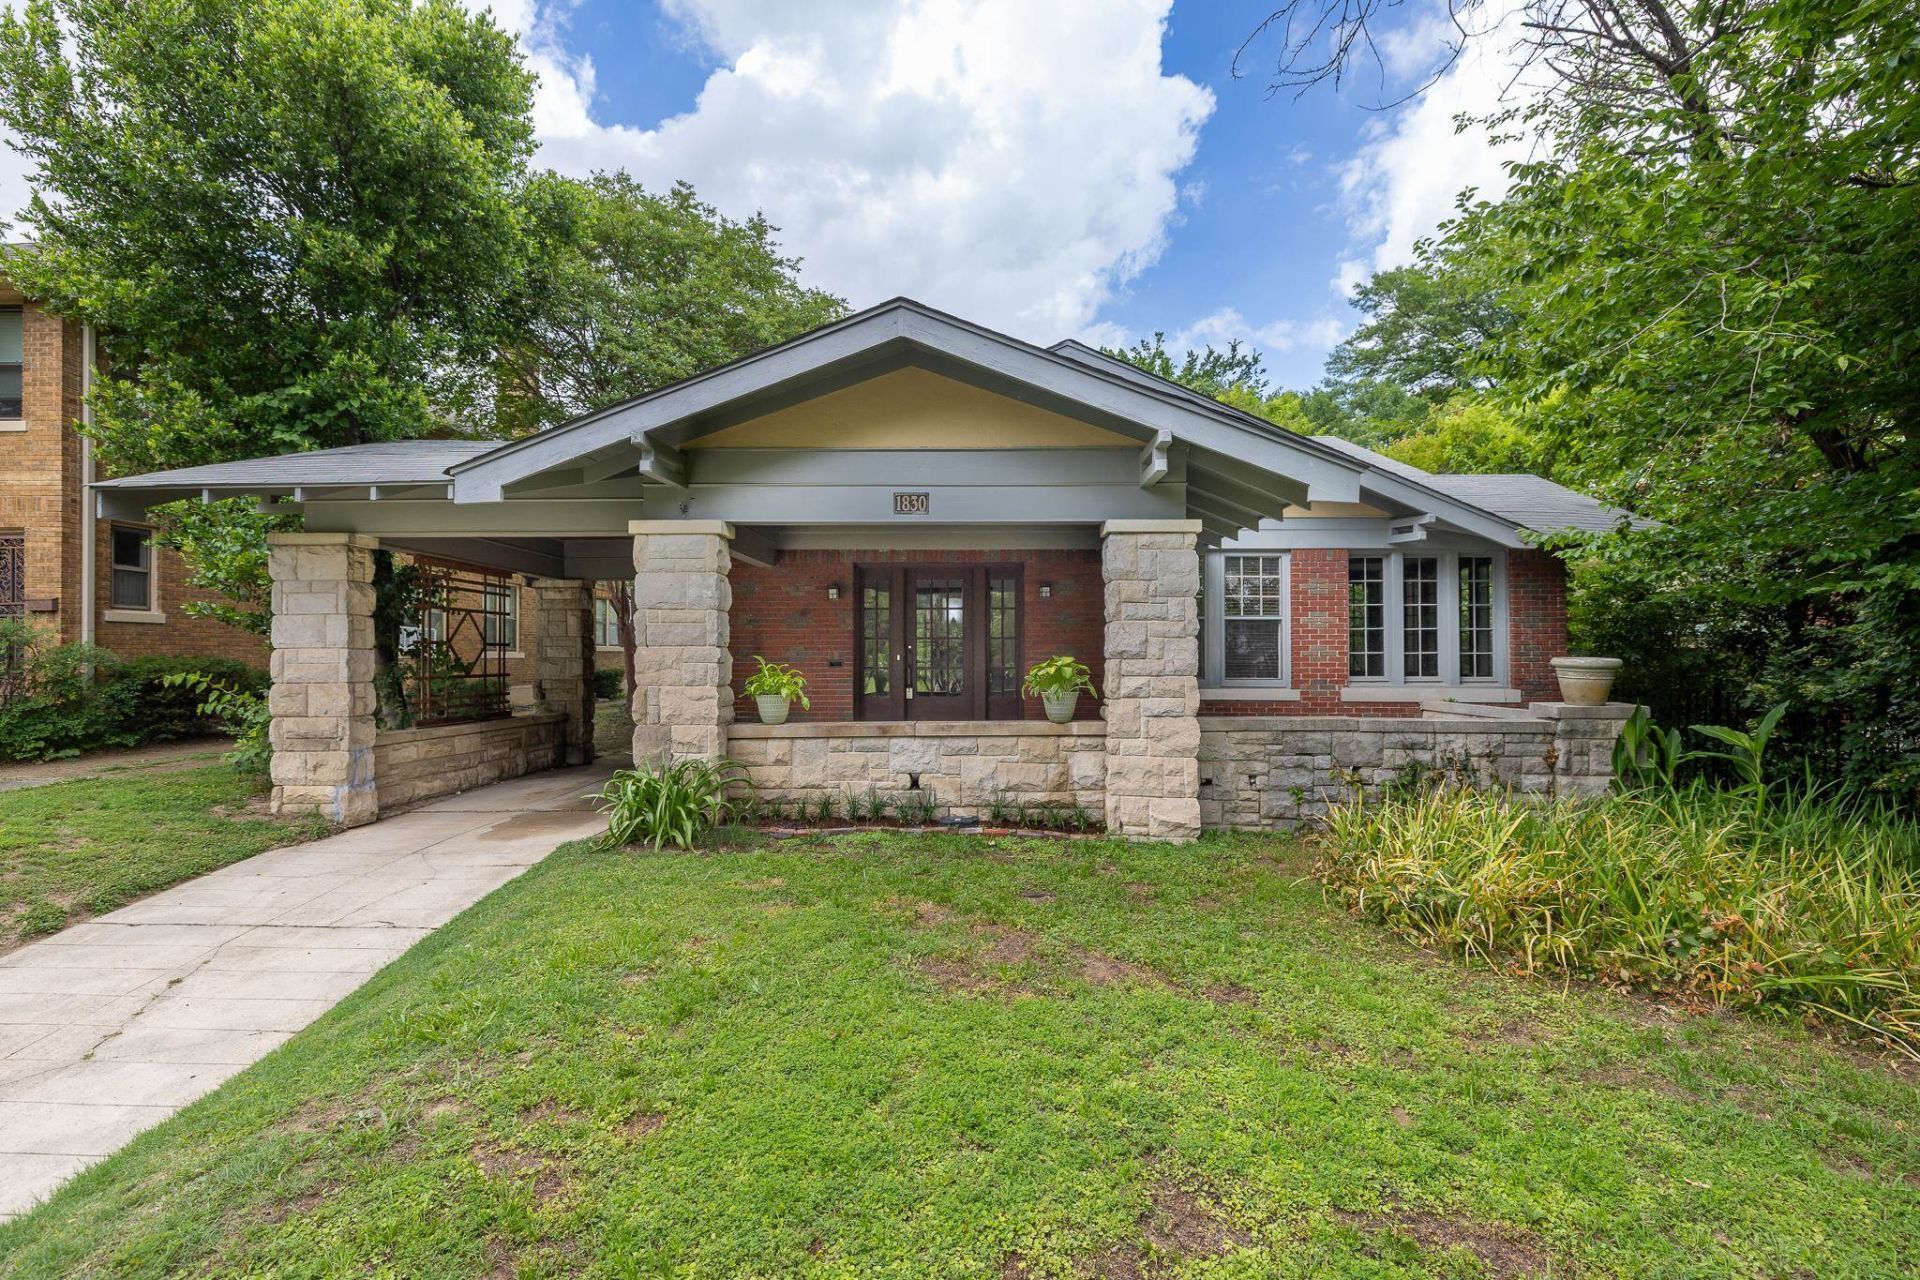
Charming 1920 Historic Bungalow in the heart of the Evergreen District! Step into timeless Southern elegance w this beautifully preserved 3-bedroom, 2-bath Craftsman gem. Original hardwood floors, French doors, custom millwork, built-ins, glass doorknobs and crown molding. The inviting covered front porch welcomes you home surrounded by majestic mature trees. Kitchen features a large stainless sink w modern faucet, stainless appliances, abundant cabinetry and pantry?all on warm heart-of-pine floors. A basement offers laundry and extra storage, while walk-up attic stairs provide additional space. Enjoy the fenced backyard and thoughtfully landscaped front yard. Just one block from the acclaimed Memphis Zoo, Overton Park, 9 hole golf course and The Shell amphitheater! Walkable sidewalks lead to Rhodes College, shopping and restaurants. Nearby hospitals including St. Jude and Methodist. Minutes to Downtown, the MS River and Beale Street. *Seeking historic character w modern conveniences.
Property Features
Property Type: Residential - Single Family
Cooling: Ceiling Fan(s), Central
Fenced: Yes
Fireplaces: 1
Heating: Radiator
Home Style: Bungalow
Lot Size: 0.22 Acres
Roof Type: Composition Shingles
Year Built: 1920
Feature Descriptions
Additional Rooms: Laundry Room, Sun Room, Finished Basement, Attic
Bed and Bath: All Bedrooms Down,1 or More BR Down, Primary Down
Days on Site: 29
Exterior: Porch, Covered Patio, Historic District, Well Landscaped Grounds, Wood Fence, Pet Area, Sidewalks
Exterior/ Windows: Brick Veneer, Wood Window(s)
Fireplace: Masonry, Decorative Only, In Den/Great Room
Flood Insurance Required: No
Floors/ Ceilings: Hardwood Throughout, Smooth Ceiling,9 or more Ft. Ceiling
Interior: Permanent Attic Stairs, Cat/Dog Free House, Smoke Detector(s)
Interior Equipment: Range/Oven, Disposal, Dishwasher, Refrigerator, Cable Wired
Living/ Dining Room: Separate Dining Room, Great Room, Separate Breakfast Room, Pantry
Lot: Some Trees, Level, Landscaped, Wood Fenced, Chain Fenced
Master Bath: Smooth Ceiling, Tile Floor
Master Bedroom: Level 1,Walk-In Closet, Full Bath, Smooth Ceiling, Hardwood Floor
Parking/ Storage: Driveway/Pad
Total Rooms: 7
Water/ Sewer: Gas Water Heater, Public Water, Public Sewer
Room Sizes
Primary Bedroom: 20x10
Bedroom 2: 15x13
Bedroom 3: 15z12
Dining Area: 15x13
Den/ Great Room: 22x13
Kitchen: 19x10
Breakfast Room: 12x8
Listed By / Shown By
Listed By
Agency Name: Keller Williams
Shown By
Agent Name: Kristen Coates Harrell
Agent Phone: (601) 572-1268
Agency Title: Crye-Leike Real Estate Services

Source: MAAR MLS
Estimate Your Payment
Estimated Payment
$ 868.45 per month $767.82 Principal & Interest $0.00 Property Tax (data not provided by mls) $100.63 Homeowner's InsuranceChange Payment Information
Privacy Policy / DMCA Notice / ADA Accessibility


This site is hosted, designed and copyright
© 1994 - 2026 by
Delta Media Group, Inc. -- Patent Pending --
1830 Forest Ave | MLS# 10223574
This single family home located at 1830 Forest Ave, Memphis, TN 38112 is currently listed for sale with an asking price of $345,000. This property was built in 1920 and has 3 bedrooms and 2 full baths. Forest Ave is located in the EVERGREEN subdivision. Search EVERGREEN real estate on kcharrell.crye-leike.com today.