
Kristen Coates Harrell
(601) 572-1268
(601) 572-1268
BEDS4
BATHS3 full
MLS#10218912
STATUSActive
PROPERTY TYPEResidential - Single Family
SUBDIVISIONWILLIAMSBURG EST SEC G
NEIGHBORHOODTipton - South
Property Description
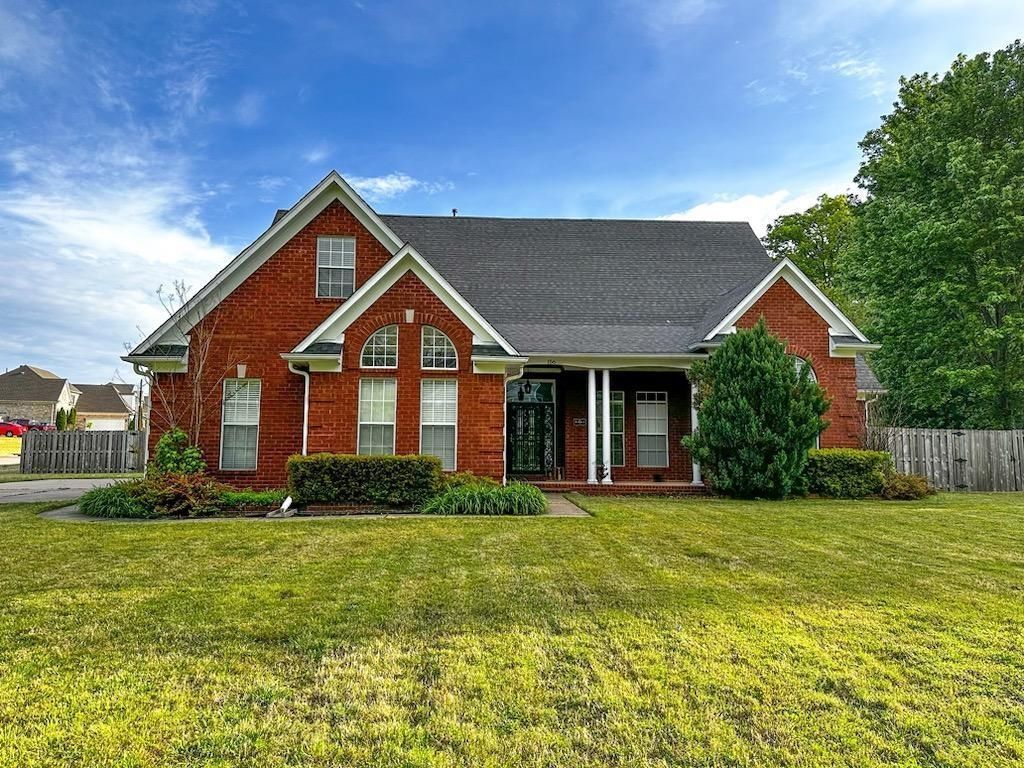
Why wait on new construction when you can have better than new?right now? Standout home on a premium corner lot offering space, upgrades, and features you won't find in today's builder-grade options. Enjoy low Tipton County taxes and NO HOA! Fresh paint and a spacious, well-designed layout built for both everyday living and entertaining. The gourmet kitchen serves as the heart of the home, offering space and functionality. The primary suite is a true retreat, with a brand-new private patio?perfect for morning coffee or unwinding in the evenings. Also, you'll have a one of a kind flex bonus room off the primary with endless possibilities?media room, nursery, office, or private sitting area. This home goes beyond what new construction offers, featuring a new Generac whole-home generator, top-of-the-line kids' playground, and plenty of parking with the newly expanded driveway! Skip the delays. Skip the add-ons. Get more, right now. Schedule your showing today!
Property Features
Property Type: Residential - Single Family
Cooling: Central
Fenced: Yes
Fireplaces: 1
Garage: 2 car attached
Heating: Central
Home Style: Traditional
Lot Size: 0.71 Acres
Roof Type: Composition Shingles
Year Built: 2001
Feature Descriptions
Bed and Bath: 1 or More BR Down, Double Vanity Bath, Luxury Primary Bath, Primary Down, Separate Tub & Shower, Split Bedroom Plan, Vaulted/Coffered Primary
Days on Site: 93
Exterior: Storage Building, Porch, Screen Porch, Patio, Covered Patio, Wood Fence, Storage
Exterior/ Windows: Brick Veneer, Double Pane Window(s)
Fireplace: Ventless Gas Fireplace
Flood Insurance Required: No
Floors/ Ceilings: 9 or more Ft. Ceiling, Part Carpet, Part Hardwood
Living/ Dining Room: Breakfast Bar, Pantry, Separate Dining Room, Separate Living Room, Washer/Dryer Connections
Lot: Corner, Landscaped, Level, Some Trees, Wood Fenced
Parking/ Storage: Driveway/Pad, Other (See REMARKS), Side-Load Garage
Total Rooms: 8
Water/ Sewer: Public Sewer, Public Water
Room Sizes
Primary Bedroom: 15X14
Bedroom 2: 12X12
Bedroom 3: 12X12
Bedroom 4: 16X13
Dining Area: 12X12
Den/ Great Room: 0
Kitchen: 14X12
Breakfast Room: 12X10
Living room: 17X17
Listed By / Shown By
Listed By
Agency Name: Chamberwood Realty Group
Shown By
Agent Name: Kristen Coates Harrell
Agent Phone: (601) 572-1268
Agency Title: Crye-Leike Real Estate Services

Source: MAAR MLS
Estimate Your Payment
Estimated Payment
$ 1,082.41 per month $956.99 Principal & Interest $0.00 Property Tax (data not provided by mls) $125.42 Homeowner's InsuranceChange Payment Information
Privacy Policy / DMCA Notice / ADA Accessibility


This site is hosted, designed and copyright
© 1994 - 2026 by
Delta Media Group, Inc. -- Patent Pending --
156 Duncan Dr | MLS# 10218912
This single family home located at 156 Duncan Dr, Atoka, TN 38004 is currently listed for sale with an asking price of $429,999. This property was built in 2001 and has 4 bedrooms and 3 full baths. Duncan Dr is located in the WILLIAMSBURG EST SEC G subdivision. Search WILLIAMSBURG EST SEC G real estate on kcharrell.crye-leike.com today.