
Kristen Coates Harrell
(601) 572-1268
(601) 572-1268
BEDS4
BATHS3 full
MLS#10219390
STATUSActive
PROPERTY TYPEResidential - Single Family
SUBDIVISIONPOPLAR ESTATES BLK C
NEIGHBORHOODGermantown - West
Property Description
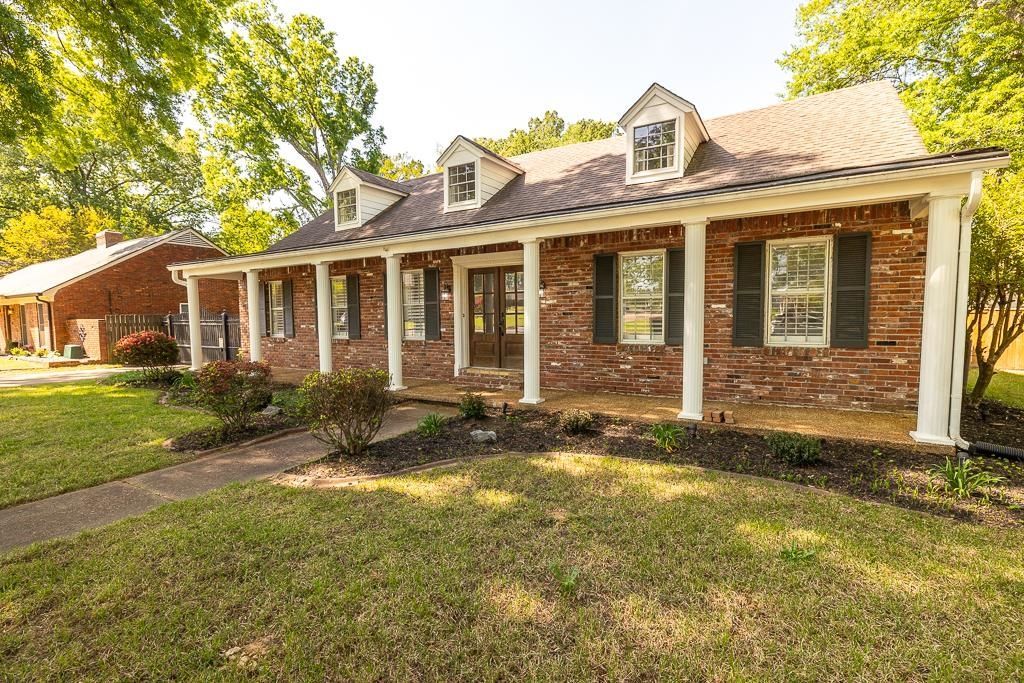
Newly updated Germantown home! Sparkling in-ground pool that's ready for summer enjoyment. This property also features a detached pool house with it's own bathroom, offering incredible flexibility for entertaining. Inside the main home, you'll find 4 spacious bedrooms (2 down, 2 up) and 3 full baths, providing a versatile layout that works for a variety of lifestyles. The upstairs bath has been elevated with a steam shower, creating a spa-like escape right at home. Recent updates include a new roof on the pool house, fresh paint throughout, modern fixtures, and a beautifully remodeled shower. The pool is equipped with a brand new safety cover and vacuum system, making maintenance easy and giving you peace of mind. This home truly offers the best of indoor comfort and outdoor living in a highly desirable Germantown setting. HVACs are 2023/24. Wall units upstairs are a seller preference for support.
Property Features
Property Type: Residential - Single Family
Cooling: Central
Fenced: Yes
Fireplaces: 1
Heating: Central
Home Style: Traditional
Lot Size: 0.38 Acres
Roof Type: Composition Shingles
Year Built: 1967
Feature Descriptions
Additional Rooms: Laundry Closet, Bonus Room, Entry Hall, Attic, Storage Room
Bed and Bath: 1 or More BR Down, Primary Down, Renovated Bathroom, Full Bath Down, Steam Shower
Days on Site: 43
Exterior: Pool Cleaning Equipment, Porch, Pool House, Wood Fence, Storage, Iron Fence
Exterior/ Windows: Brick Veneer
Fireplace: Gas Logs
Floors/ Ceilings: Part Hardwood, Part Carpet, Tile
Interior: Smoke Detector(s)
Interior Equipment: Range/Oven, Disposal, Dishwasher
Living/ Dining Room: Separate Living Room, Separate Dining Room, Separate Den, Updated/Renovated Kitchen, Eat-In Kitchen, W/D Connection in Kitchen
Lot: Some Trees, Landscaped, Wood Fenced, Iron Fenced
Master Bath: Tile Floor
Master Bedroom: Level 1,Walk-In Closet, Full Bath, Built-In Cabinets/Bkcases, Hardwood Floor
Parking/ Storage: Driveway/Pad, Storage Room(s), Side-Load Garage, Gated Parking, Gate Clickers
Pool: In Ground
Swimming Pool: Yes
Total Rooms: 8
Water/ Sewer: Public Water, Public Sewer
Room Sizes
Primary Bedroom: 17x14
Dining Area: 13x10
Den/ Great Room: 19x16
Kitchen: 15x10
Living room: 15x13
Listed By / Shown By
Listed By
Agency Name: Grace and Grit Realty Co. LLC
Shown By
Agent Name: Kristen Coates Harrell
Agent Phone: (601) 572-1268
Agency Title: Crye-Leike Real Estate Services

Source: MAAR MLS
Estimate Your Payment
Estimated Payment
$ 1,132.75 per month $1,001.50 Principal & Interest $0.00 Property Tax (data not provided by mls) $131.25 Homeowner's InsuranceChange Payment Information
Privacy Policy / DMCA Notice / ADA Accessibility


This site is hosted, designed and copyright
© 1994 - 2026 by
Delta Media Group, Inc. -- Patent Pending --
1539 Brookside Dr | MLS# 10219390
This single family home located at 1539 Brookside Dr, Germantown, TN 38138 is currently listed for sale with an asking price of $450,000. This property was built in 1967 and has 4 bedrooms and 3 full baths. Brookside Dr is located in the POPLAR ESTATES BLK C subdivision. Search POPLAR ESTATES BLK C real estate on kcharrell.crye-leike.com today.