
Kristen Coates Harrell
(601) 572-1268
(601) 572-1268
BEDS6
BATHS4 full 1 partial
MLS#10208809
STATUSPending
PROPERTY TYPEResidential - Single Family
SUBDIVISIONOther
NEIGHBORHOODOther Tennessee Counties
Property Description
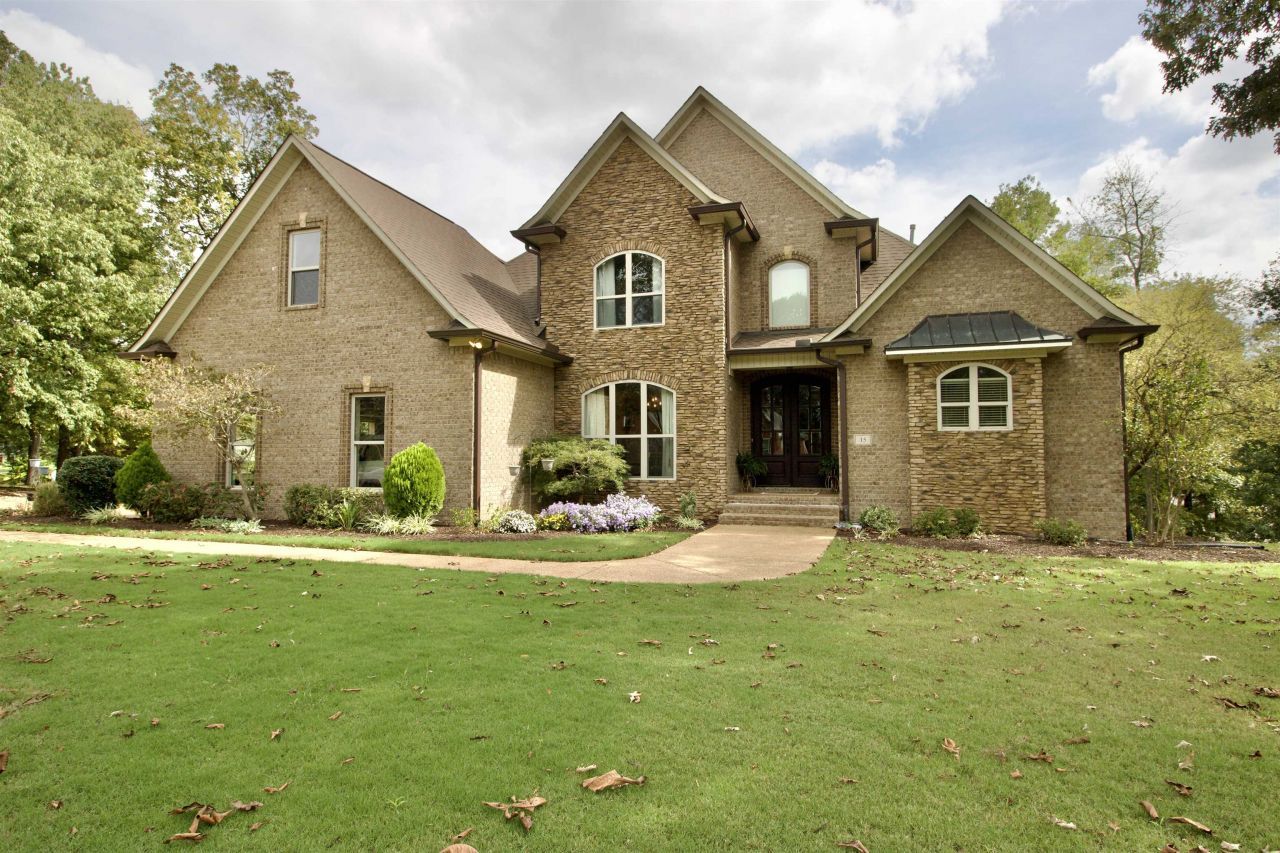
MEDINA SCHOOLS: This beautiful home, nestled on 1.26 acres, offers ample space for your growing family. It boasts six bedrooms, four full bathrooms, and a half bath. The open concept kitchen is equipped with all the upgrades a chef could desire, featuring a spacious island perfect for meal preparation while entertaining guests. The kitchen also includes an eat-in area and a large dining room. The keeping room features a cozy fireplace, adding warmth to the living space. The master suite is a true sanctuary, with a luxurious bathroom that includes a standalone tub and a walk-in shower. Upstairs, there are three additional bedrooms, one of which features a master bath. A back-covered deck overlooks open fields, offering a serene and picturesque setting. The home also boasts a finished basement, perfect for a fully functional mother-in-law suite, providing further storage and additional living space. How bout a heated and cooled workshop?
Property Features
Property Type: Residential - Single Family
Cooling: Ceiling Fan(s), Central
Fireplaces: 2
Garage: 2 car attached
Heating: Central
Home Style: Traditional
Year Built: 2010
Feature Descriptions
Bed and Bath: Primary Down
Days on Site: 211
Exterior: Porch, Screen Porch, Patio, Deck, Hot Tub, Workshop
Exterior/ Windows: Brick Veneer, Stone, Vinyl Windows
Floors/ Ceilings: Part Carpet, Tile, Vinyl/Luxury Vinyl Floor, Vaulted/Coff/Tray Ceiling
Living/ Dining Room: Great Room, Updated/Renovated Kitchen, Pantry, Island In Kitchen, Washer/Dryer Connections, Keeping/Hearth Room
Lot: Some Trees
Parking/ Storage: Workshop(s), Garage Door Opener(s), Side-Load Garage
Total Rooms: 12
Room Sizes
Primary Bedroom: 15x25
Bedroom 2: 12x12
Bedroom 3: 17x12
Bedroom 4: 22x14
Bedroom 5: 12x13
Dining Area: 13x13
Den/ Great Room: 20x20
Kitchen: 18x13
Living room: 17x20
Listed By / Shown By
Listed By
Agency Name: Crye-Leike Elite REALTORS

Shown By
Agent Name: Kristen Coates Harrell
Agent Phone: (601) 572-1268
Source: MAAR MLS
Estimate Your Payment
Estimated Payment
$ 1,887.92 per month $1,669.17 Principal & Interest $0.00 Property Tax (data not provided by mls) $218.75 Homeowner's InsuranceChange Payment Information
Privacy Policy / DMCA Notice / ADA Accessibility


This site is hosted, designed and copyright
© 1994 - 2026 by
Delta Media Group, Inc. -- Patent Pending --
15 Morris Moore Dr | MLS# 10208809
This single family home located at 15 Morris Moore Dr, Humboldt, TN 38343 is currently listed for sale by Crye-Leike Elite REALTORS, with an asking price of $750,000. This property was built in 2010 and has 6 bedrooms and 4 full and 1 partial baths. Morris Moore Dr is located in the Other subdivision. Search Other real estate on kcharrell.crye-leike.com today.