
Kristen Coates Harrell
(601) 572-1268
(601) 572-1268
BEDS3
BATHS2 full 1 partial
MLS#10218057
STATUSActive
PROPERTY TYPEResidential - Single Family
SUBDIVISIONRIVERWOOD FARMS 1ST ADD
NEIGHBORHOODCountrywood
Property Description
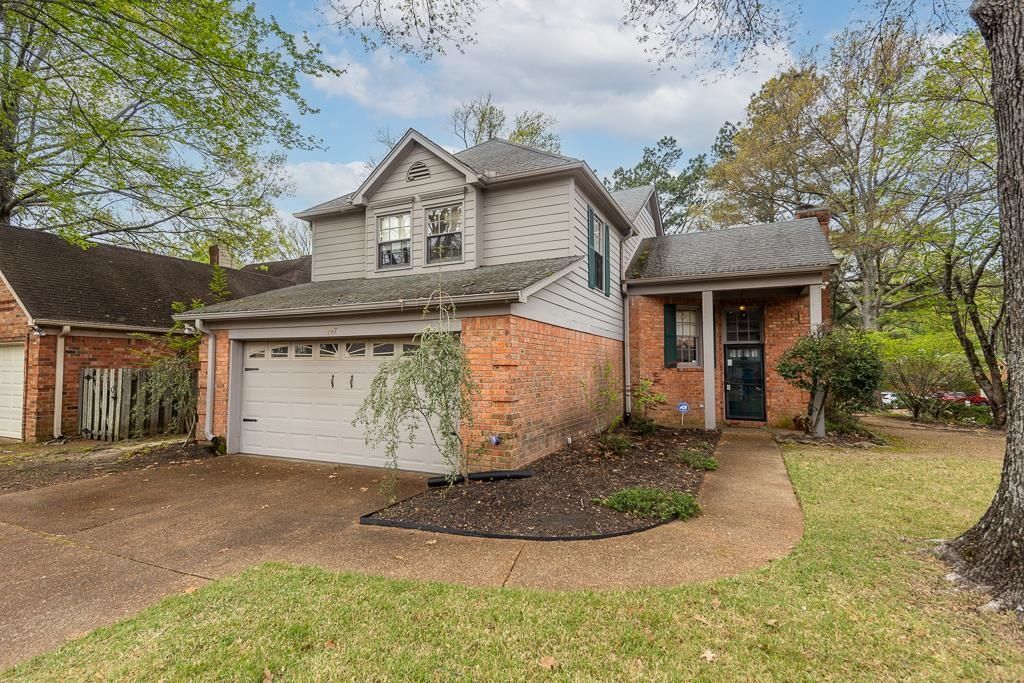
Welcome to this charming home in the serene and highly sought-after Riverwood Farms community! Enjoy a peaceful lifestyle with access to a 34-acre lake, two ponds, scenic walking trails, and 24-hour roaming security. Conveniently located just minutes from Germantown Parkway, you'll have easy access to shopping, dining, and commuting?while still coming home to a quiet retreat. The community also features Riverwood Elementary School, a highly sought-after option for families. This home offers great bones and is ready for your personal touch. With newer carpeting and all appliances conveying, much of the work is already done. Add your cosmetic updates to make it truly shine. Don't miss this opportunity in one of the area's most desirable communities!
Property Features
Property Type: Residential - Single Family
Cooling: Central, Ceiling Fan(s), Dual System
Fireplaces: 1
Garage: 2 car attached
Heating: Central, Gas, Dual System
Home Style: Traditional
Lot Size: 0.23 Acres
Roof Type: Composition Shingles
Year Built: 1990
Feature Descriptions
Additional Rooms: Laundry Closet
Bed and Bath: All Bedrooms Up, Primary Up, Vaulted/Coffered Primary, Double Vanity Bath, Separate Tub & Shower, Sky Light(s) in Bath, Half Bath Down
Days on Site: 50
Exterior: Wrought Iron Security Drs, Patio
Exterior/ Windows: Brick Veneer, Storm Door(s)
Fireplace: Prefabricated, In Living Room
Floors/ Ceilings: Wood Laminate Floors, Part Carpet, Tile, Sprayed Ceiling, Vaulted/Coff/Tray Ceiling
Interior: All Window Treatments, Pull Down Attic Stairs, Attic Access, Sky Light(s)
Interior Equipment: Range/Oven, Dishwasher, Microwave, Refrigerator, Washer, Dryer
Living/ Dining Room: LR/DR Combination, Separate Breakfast Room, Washer/Dryer Connections
Lot: Some Trees, Level
Master Bath: Separate Shower, Vaulted/Coffered Ceiling, Tile Floor, Carpet
Master Bedroom: Level 2,Walk-In Closet, Full Bath, Vaulted/Coffered Ceiling, Carpet
Neighborhood Amenities: Lake
Parking/ Storage: Driveway/Pad, Garage Door Opener(s), Front-Load Garage
Total Rooms: 7
Water/ Sewer: Gas Water Heater, Public Water, Public Sewer
Room Sizes
Primary Bedroom: 16x11
Bedroom 2: 10x11
Bedroom 3: 10x12
Dining Area: 16x10
Kitchen: 10x10
Breakfast Room: 10x15
Living room: 16x10
Listed By / Shown By
Listed By
Agency Name: REMAX Experts
Shown By
Agent Name: Kristen Coates Harrell
Agent Phone: (601) 572-1268
Agency Title: Crye-Leike Real Estate Services

Source: MAAR MLS
Estimate Your Payment
Estimated Payment
$ 679.40 per month $600.68 Principal & Interest $0.00 Property Tax (data not provided by mls) $78.72 Homeowner's InsuranceChange Payment Information
Privacy Policy / DMCA Notice / ADA Accessibility


This site is hosted, designed and copyright
© 1994 - 2026 by
Delta Media Group, Inc. -- Patent Pending --
1447 Wood Trail Cir | MLS# 10218057
This single family home located at 1447 Wood Trail Cir, Memphis, TN 38016 is currently listed for sale with an asking price of $269,900. This property was built in 1990 and has 3 bedrooms and 2 full and 1 partial baths. Wood Trail Cir is located in the RIVERWOOD FARMS 1ST ADD subdivision. Search RIVERWOOD FARMS 1ST ADD real estate on kcharrell.crye-leike.com today.