
Kristen Coates Harrell
(601) 572-1268
(601) 572-1268
BEDS3
BATHS1 full
MLS#10221031
STATUSActive
PROPERTY TYPEResidential - Single Family
SUBDIVISIONEASON HILLS
NEIGHBORHOODWhitehaven-Southland Mall
Property Description
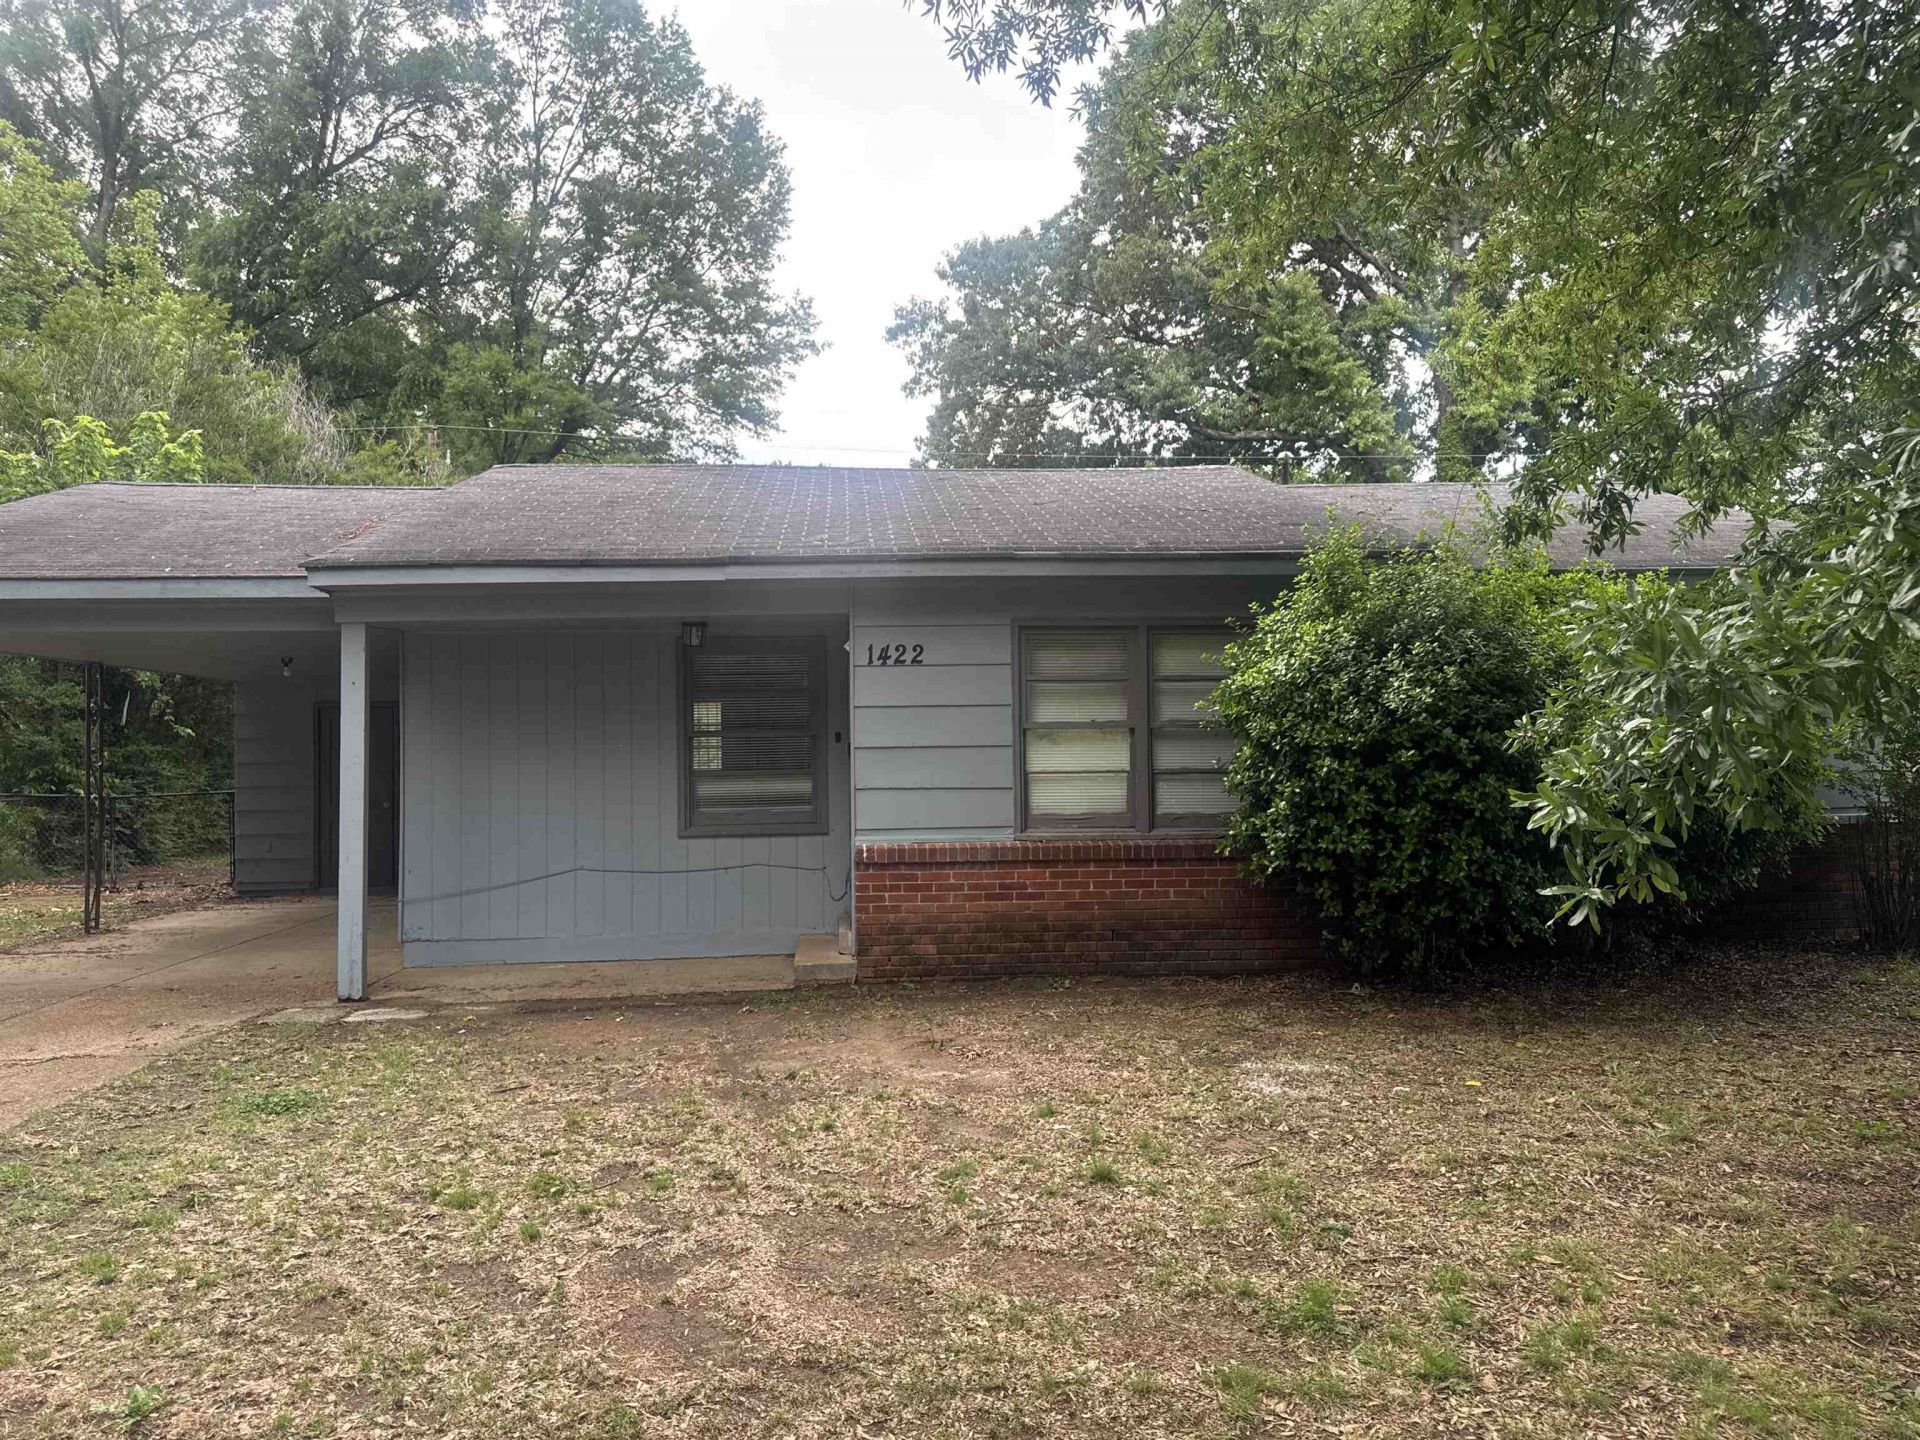
Discover this fantastic investment or starter home opportunity in the heart of the Whitehaven community! This solid 3-bedroom, 1 bathroom brick ranch offers a spacious 979 sq. ft. layout with a separate living room, dining area, and a cozy den perfect for family gatherings. The home sits on a generous, level lot with a fully fenced backyard, offering plenty of privacy and space for outdoor activities. Notable features include an attached 1-car carport and a durable brick exterior for low-maintenance living. Located in the Shelby County School District, you are just minutes away from the iconic Graceland, Southland Mall, and local parks. With easy access to I-55, your commute to downtown Memphis or the airport is a breeze.
Property Features
Property Type: Residential - Single Family
Cooling: Central
Heating: Gas
Home Style: Traditional, Ranch
Lot Size: 0.21 Acres
Year Built: 1959
Feature Descriptions
Bed and Bath: All Bedrooms Down
Days on Site: 19
Exterior/ Windows: Double Pane Window(s)
Floors/ Ceilings: Part Carpet, Vinyl/Luxury Vinyl Floor
Living/ Dining Room: Washer/Dryer Connections, Other (See Remarks)
Lot: Level
Parking/ Storage: Driveway/Pad
Total Rooms: 3
Water/ Sewer: Public Water, Public Sewer
Room Sizes
Primary Bedroom: 11x13
Bedroom 2: 10x11
Bedroom 3: 9x10
Dining Area: 10x14
Den/ Great Room: 0
Living room: 12x6
Listed By / Shown By
Listed By
Agency Name: Trelora Realty
Shown By
Agent Name: Kristen Coates Harrell
Agent Phone: (601) 572-1268
Agency Title: Crye-Leike Real Estate Services

Source: MAAR MLS
Estimate Your Payment
Estimated Payment
$ 251.47 per month $222.33 Principal & Interest $0.00 Property Tax (data not provided by mls) $29.14 Homeowner's InsuranceChange Payment Information
Privacy Policy / DMCA Notice / ADA Accessibility


This site is hosted, designed and copyright
© 1994 - 2026 by
Delta Media Group, Inc. -- Patent Pending --
1422 Abernathy Rd | MLS# 10221031
This single family home located at 1422 Abernathy Rd, Memphis, TN 38116 is currently listed for sale with an asking price of $99,900. This property was built in 1959 and has 3 bedrooms and 1 full baths. Abernathy Rd is located in the EASON HILLS subdivision. Search EASON HILLS real estate on kcharrell.crye-leike.com today.