
Kristen Coates Harrell
(601) 572-1268
(601) 572-1268
BEDS7
BATHS2 full 1 partial
MLS#10228950
STATUSActive
PROPERTY TYPEResidential - Townhouse
SUBDIVISIONNone
NEIGHBORHOODOther Tennessee Counties
Property Description
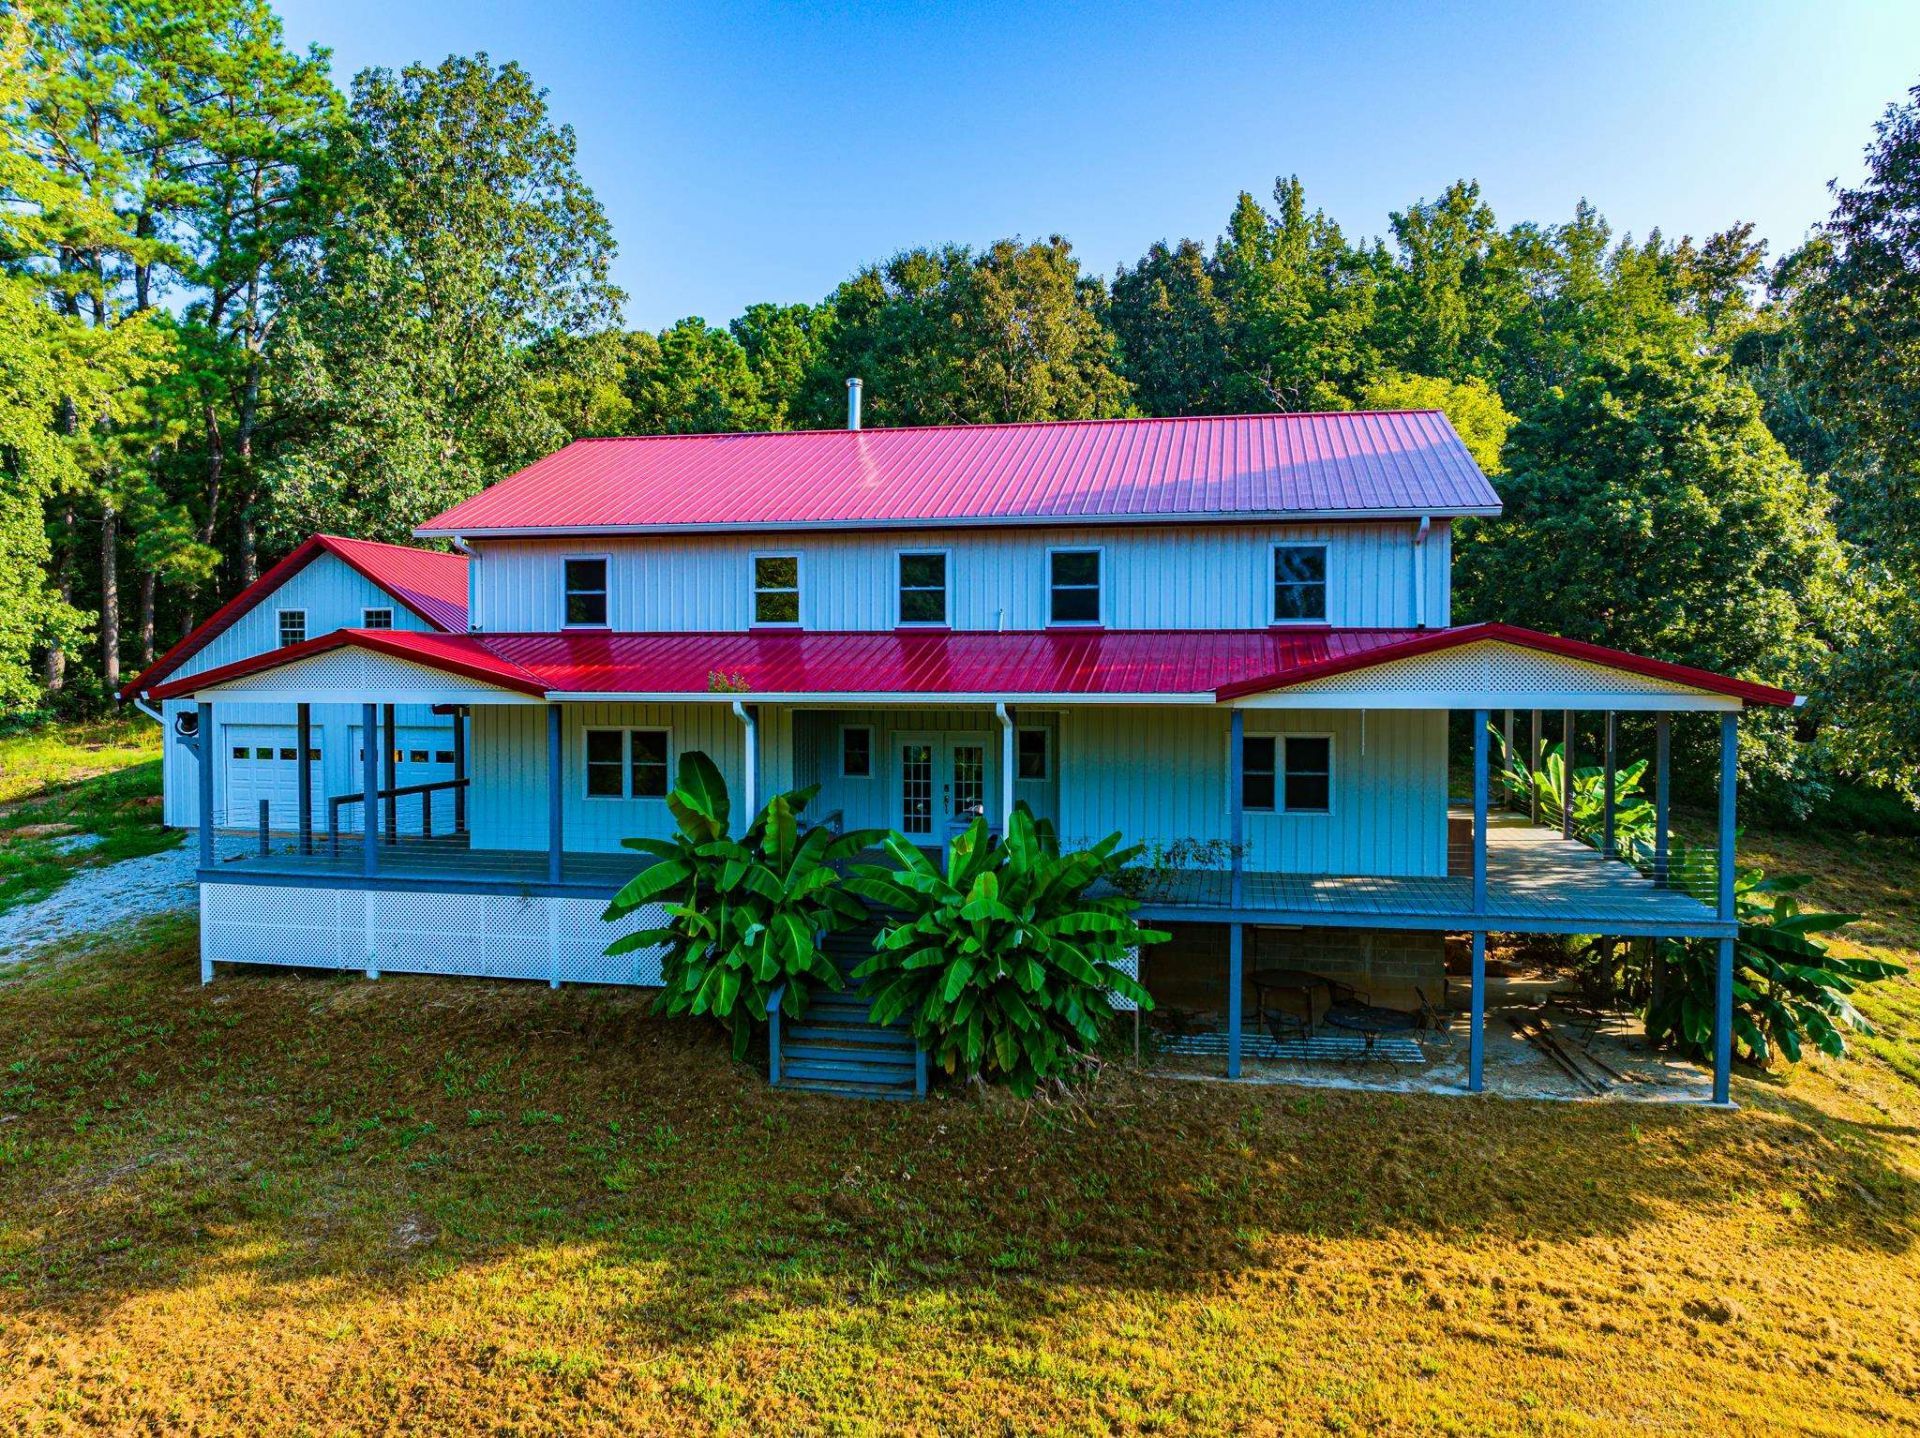
Located at 1421 Copper Spring Rd in Springville, this 55.3+/- acre Henry County property offers a spacious country home, fenced pasture, mixed hardwood timber, a natural spring, and multiple farm improvements. The 3,332+/- sq. ft. home (plus unfinished basement) features an open floor plan, 6 bedrooms, a great room, sunroom, wraparound porch, and three bonus rooms above the attached garage. The garage also includes a full bath, utility sink, and ample workspace. Outside, fenced pastures, a large lofted barn, multiple outbuildings, chicken coops, and livestock facilities make the property ideal for agricultural use. Mixed hardwoods, abundant wildlife, and a natural spring create excellent recreational and hunting opportunities. Located approximately 2+/- miles from the Big Sandy River, this property offers a blend of residential, farming, and outdoor recreation potential. Property is being sold as-is.
Property Features
Property Type: Residential - Townhouse
Cooling: No Cooling
Garage: 2 car attached
Heating: Wood Stove
Home Style: Traditional
Year Built: 2024
Feature Descriptions
Bed and Bath: Primary Down, Full Bath Down, Half Bath Down
Days on Site: 24
Exterior: Storage Building, Porch
Exterior/ Windows: Aluminum/Steel Siding, Vinyl Windows
Floors/ Ceilings: Wood Laminate Floors
Living/ Dining Room: Great Room, Pantry
Lot: Wooded
Parking/ Storage: Side-Load Garage
Total Rooms: 11
Room Sizes
Primary Bedroom: 381
Dining Area: 342
Den/ Great Room: 607
Living room: 607
Listed By / Shown By
Listed By
Agency Name: Whitetail Properties Real Esta
Agency Phone: 901-207-8785
Shown By
Agent Name: Kristen Coates Harrell
Agent Phone: (601) 572-1268
Agency Title: Crye-Leike Real Estate Services

Source: MAAR MLS
Estimate Your Payment
Estimated Payment
$ 1,422.24 per month $1,257.45 Principal & Interest $0.00 Property Tax (data not provided by mls) $164.79 Homeowner's InsuranceChange Payment Information
Privacy Policy / DMCA Notice / ADA Accessibility


This site is hosted, designed and copyright
© 1994 - 2026 by
Delta Media Group, Inc. -- Patent Pending --
1421 Copper Springs Rd | MLS# 10228950
This townhouse located at 1421 Copper Springs Rd, Springville, TN 38256 is currently listed for sale with an asking price of $565,000. This property was built in 2024 and has 7 bedrooms and 2 full and 1 partial baths. Copper Springs Rd is located in the None subdivision. Search None real estate on kcharrell.crye-leike.com today.