
Kristen Coates Harrell
(601) 572-1268
(601) 572-1268
BEDS3
BATHS2 full
MLS#10225734
STATUSActive
PROPERTY TYPEResidential - Single Family
SUBDIVISIONCENTRAL GARDENS
NEIGHBORHOODCentral Gardens
Property Description
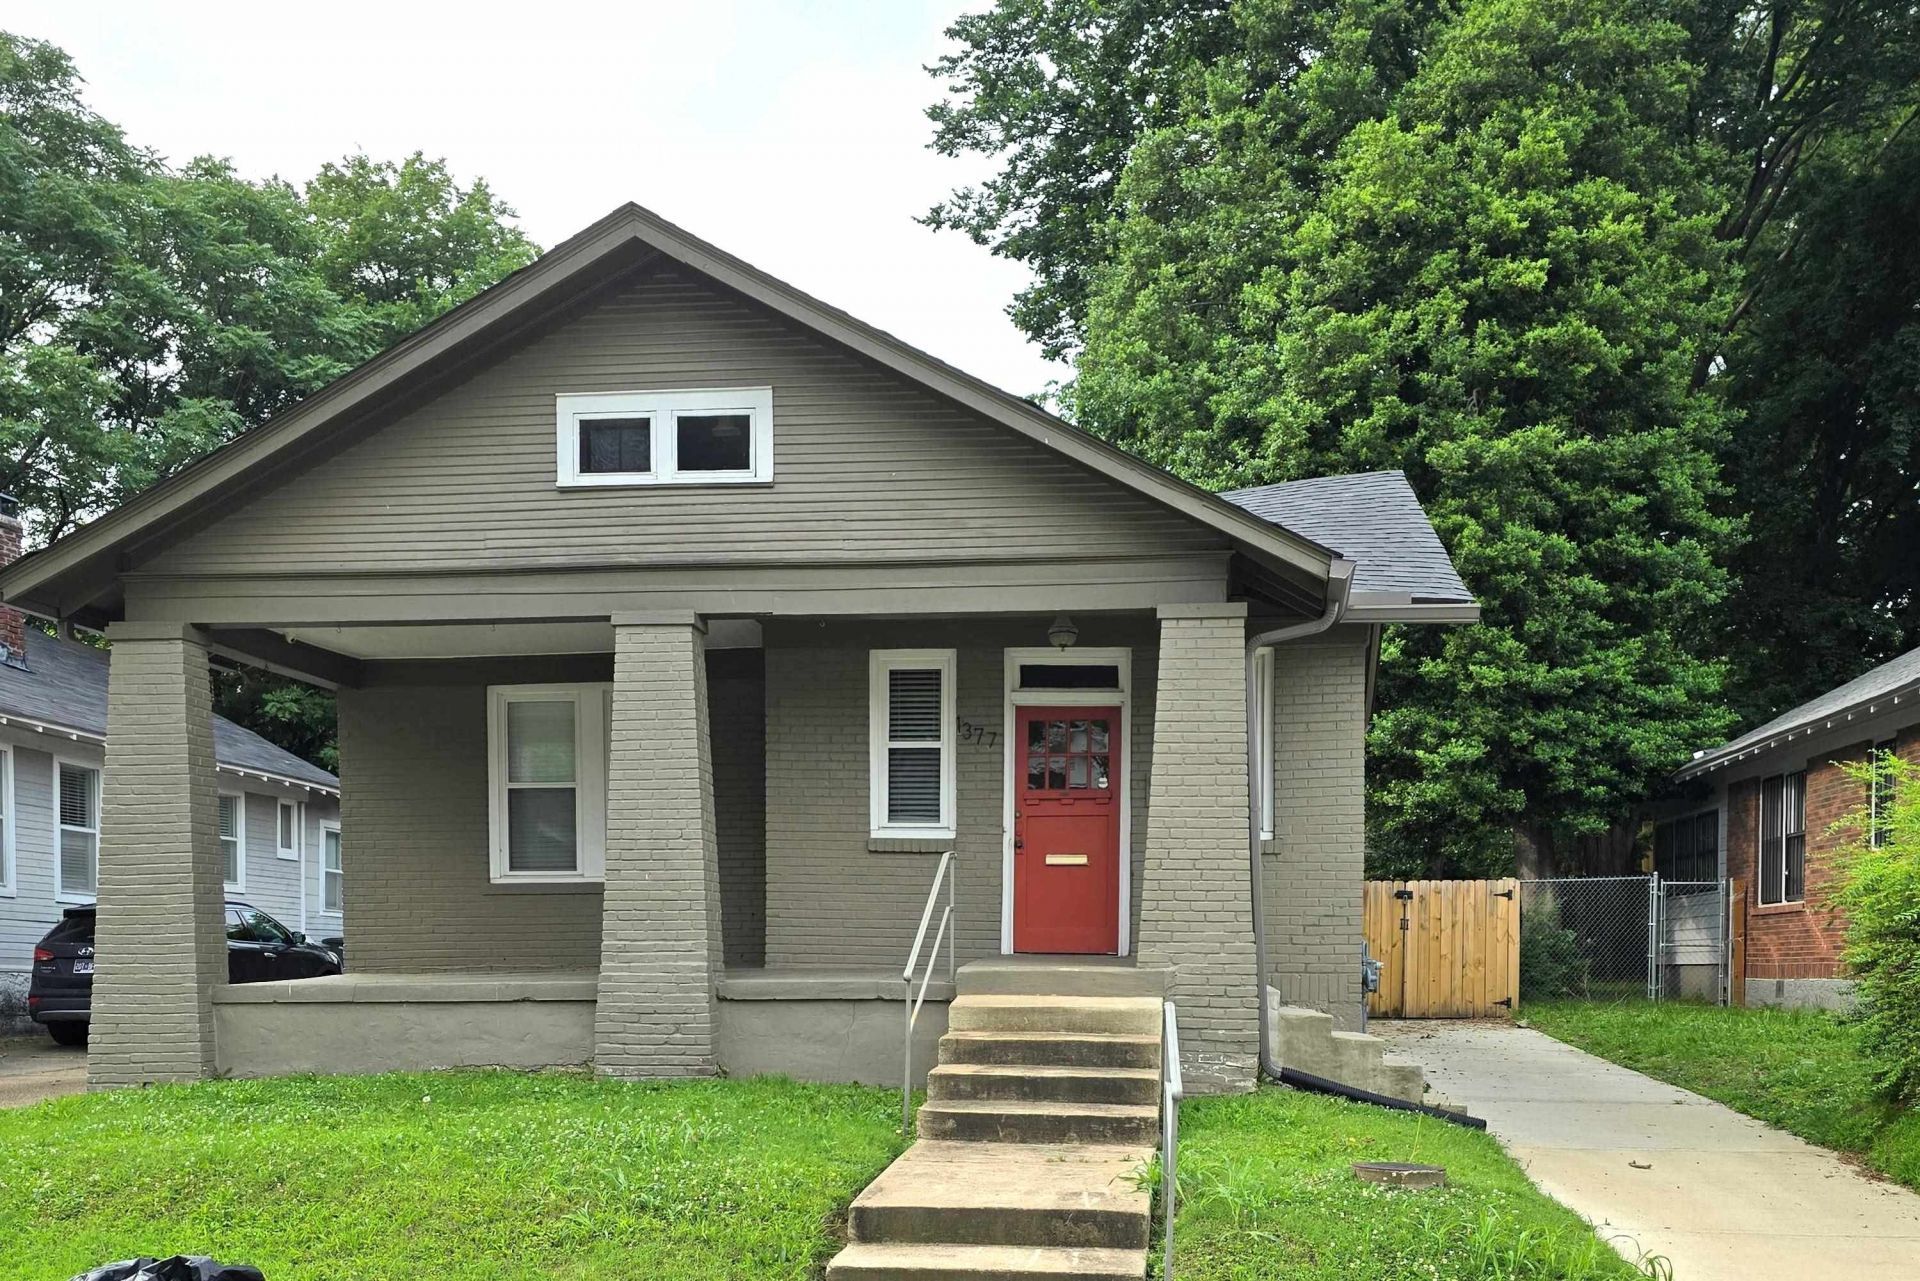
CENTRA GARDENS ~ Investor or "Midtowner" Great Opportunity! Possible Owner Financing or Lease Purchase Option. Single Story 1800sf+ in the Heart of Midtown ~ Minutes from Overton Square, Cooper Young, Hospitals, Universities, Shopping, Airport. Also good for Student, Mid-Term Rental, Traveling Nurses , Just Steps from Memphis University Hospital ~ Remodeled/Updated ~ Sunroom/3rd Bedroom/2 Full bath. HANDICAP ACCESS at rear entrance. ALL APPLIANCES remain. Typical Midtown sloping floors - Professional Foundation work in 2016 w/ Transferrable Warranty. Front Steps need repair. Call for More details. Owner/Agent
Property Features
Property Type: Residential - Single Family
Cooling: Ceiling Fan(s), Central, Dual System, Other (See REMA
Fenced: Yes
Heating: Central, Gas, Dual System, Other (See REMARKS)
Home Style: Traditional
Lot Size: 0.12 Acres
Roof Type: Composition Shingles
Year Built: 1930
Feature Descriptions
Additional Rooms: Laundry Closet, Sun Room, Bonus Room, Office/Sewing Room, Unfinished Basement, Attic
Bed and Bath: All Bedrooms Down, Primary Down, Vaulted/Coffered Primary, Split Bedroom Plan, Renovated Bathroom, Separate Tub & Shower, Full Bath Down
Exterior: Porch, Historic District, Wood Fence, Sidewalks
Exterior/ Windows: Brick Veneer, Double Pane Window(s), Storm Door(s)
Flood Insurance Required: No
Floors/ Ceilings: Hardwood Throughout, Tile, Concrete Floor, Smooth Ceiling,9 or more Ft. Ceiling
Handicap: Ramp
Interior: All Window Treatments, Permanent Attic Stairs, Attic Access, Handicap Design, Smoke Detector(s), Vent Hood/Exhaust Fan
Interior Equipment: Range/Oven, Self Cleaning Oven, Gas Cooking, Disposal, Dishwasher, Microwave, Refrigerator, Washer, Dryer, Cable Wired, Cable Available
Living/ Dining Room: Separate Living Room, Separate Dining Room, Eat-In Kitchen, Washer/Dryer Connections
Lot: Landscaped, Wood Fenced
Master Bath: Separate Shower, Tile Floor
Parking/ Storage: Driveway/Pad, Other (See REMARKS)
Total Rooms: 7
Water/ Sewer: Public Sewer, Public Water
Room Sizes
Primary Bedroom: 13x14
Bedroom 2: 13x13
Bedroom 3: 20x23
Dining Area: 14x12
Kitchen: 20x11
Bonus Room: 20x23
Living room: 14x13
Listed By / Shown By
Listed By
Agency Name: LPT Realty, LLC
Shown By
Agent Name: Kristen Coates Harrell
Agent Phone: (601) 572-1268
Agency Title: Crye-Leike Real Estate Services

Source: MAAR MLS
Estimate Your Payment
Estimated Payment
$ 601.62 per month $531.91 Principal & Interest $0.00 Property Tax (data not provided by mls) $69.71 Homeowner's InsuranceChange Payment Information
Privacy Policy / DMCA Notice / ADA Accessibility


This site is hosted, designed and copyright
© 1994 - 2026 by
Delta Media Group, Inc. -- Patent Pending --
1377 Vance Ave | MLS# 10225734
This single family home located at 1377 Vance Ave, Memphis, TN 38104 is currently listed for sale with an asking price of $239,000. This property was built in 1930 and has 3 bedrooms and 2 full baths. Vance Ave is located in the CENTRAL GARDENS subdivision. Search CENTRAL GARDENS real estate on kcharrell.crye-leike.com today.