
Kristen Coates Harrell
(601) 572-1268
(601) 572-1268
BEDS3
BATHS1 full
MLS#10216514
STATUSActive
PROPERTY TYPEResidential - Single Family
SUBDIVISIONna
NEIGHBORHOODHardin County
Property Description
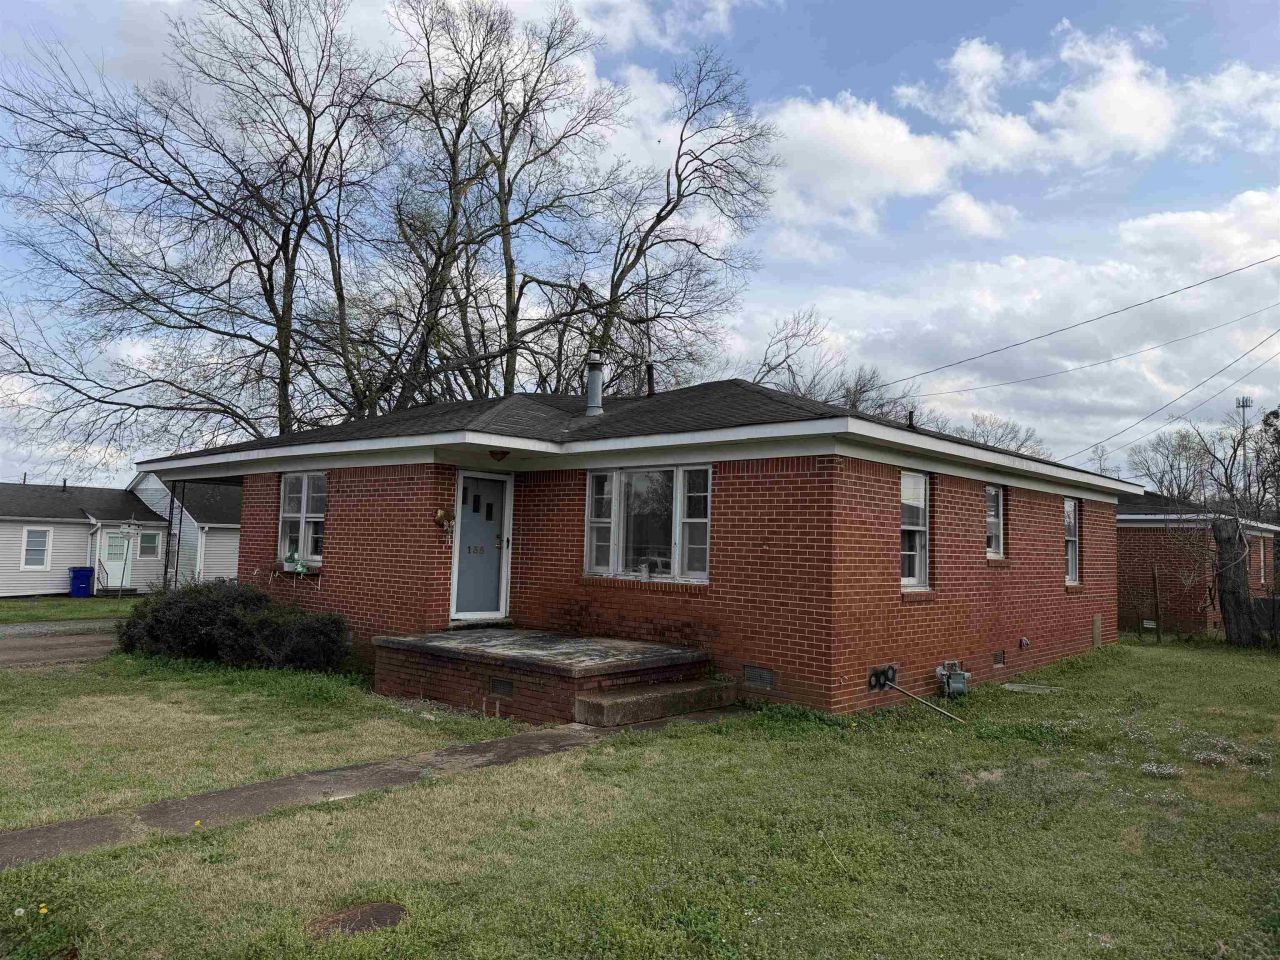
#5538- 3 BEDROOM HOME FOR SALE IN SAVANNAH, TN IN HARDIN COUNTY, TN!!! 3 Bedroom, 1 Bath Brick Home in Savannah, TN. Home for sale in Town Conveniently Located to all the Amenities of Savannah and near the Gorgeous Tennessee River. This home was built in 1960 and features Hardwood Floors, Open Kitchen, Brick Exterior, Carport, Open Front Porch, Central Heating & Air. Home needs some TLC, but seems to have good bones as they say. Located near Hospital, Restaurants, Walgreens, Super Wal-Mart, Lowe's, Grocery Stores, and more. You will love being within walking distance to the Tennessee Street Park, a city park with a splash pad and walking path. If you are looking for a home in town, then give us a call.
Property Features
Property Type: Residential - Single Family
Cooling: Central
Heating: Central
Home Style: Traditional
Lot Size: 0.14 Acres
Roof Type: Composition Shingles
Year Built: 1960
Feature Descriptions
Additional Rooms: Attic
Bed and Bath: All Bedrooms Down
Days on Site: 76
Exterior: Porch
Exterior/ Windows: Brick Veneer
Floors/ Ceilings: Part Hardwood, Vinyl/Luxury Vinyl Floor, Smooth Ceiling
Interior: Pull Down Attic Stairs
Living/ Dining Room: Separate Living Room, Eat-In Kitchen
Lot: Some Trees, Level
Master Bedroom: Level 1,Hardwood Floor
Parking/ Storage: Driveway/Pad
Total Rooms: 6
Water/ Sewer: Electric Water Heater, Public Water, Public Sewer
Room Sizes
Primary Bedroom: 13x12
Bedroom 2: 12x9
Bedroom 3: 12x10
Kitchen: 18x17
Living room: 21x11
Listed By / Shown By
Listed By
Agency Name: UC River City Realty
Shown By
Agent Name: Kristen Coates Harrell
Agent Phone: (601) 572-1268
Agency Title: Crye-Leike Real Estate Services

Source: MAAR MLS
Estimate Your Payment
Estimated Payment
$ 377.58 per month $333.83 Principal & Interest $0.00 Property Tax (data not provided by mls) $43.75 Homeowner's InsuranceChange Payment Information
Privacy Policy / DMCA Notice / ADA Accessibility


This site is hosted, designed and copyright
© 1994 - 2026 by
Delta Media Group, Inc. -- Patent Pending --
135 Cumberland St | MLS# 10216514
This single family home located at 135 Cumberland St, Savannah, TN 38372 is currently listed for sale with an asking price of $149,999. This property was built in 1960 and has 3 bedrooms and 1 full baths. Cumberland St is located in the na subdivision. Search Na real estate on kcharrell.crye-leike.com today.