
Kristen Coates Harrell
(601) 572-1268
(601) 572-1268
BEDS3
BATHS1 full
MLS#10215025
STATUSActive
PROPERTY TYPEResidential - Single Family
SUBDIVISIONHAYES SUB
NEIGHBORHOODHaywood County
Property Description
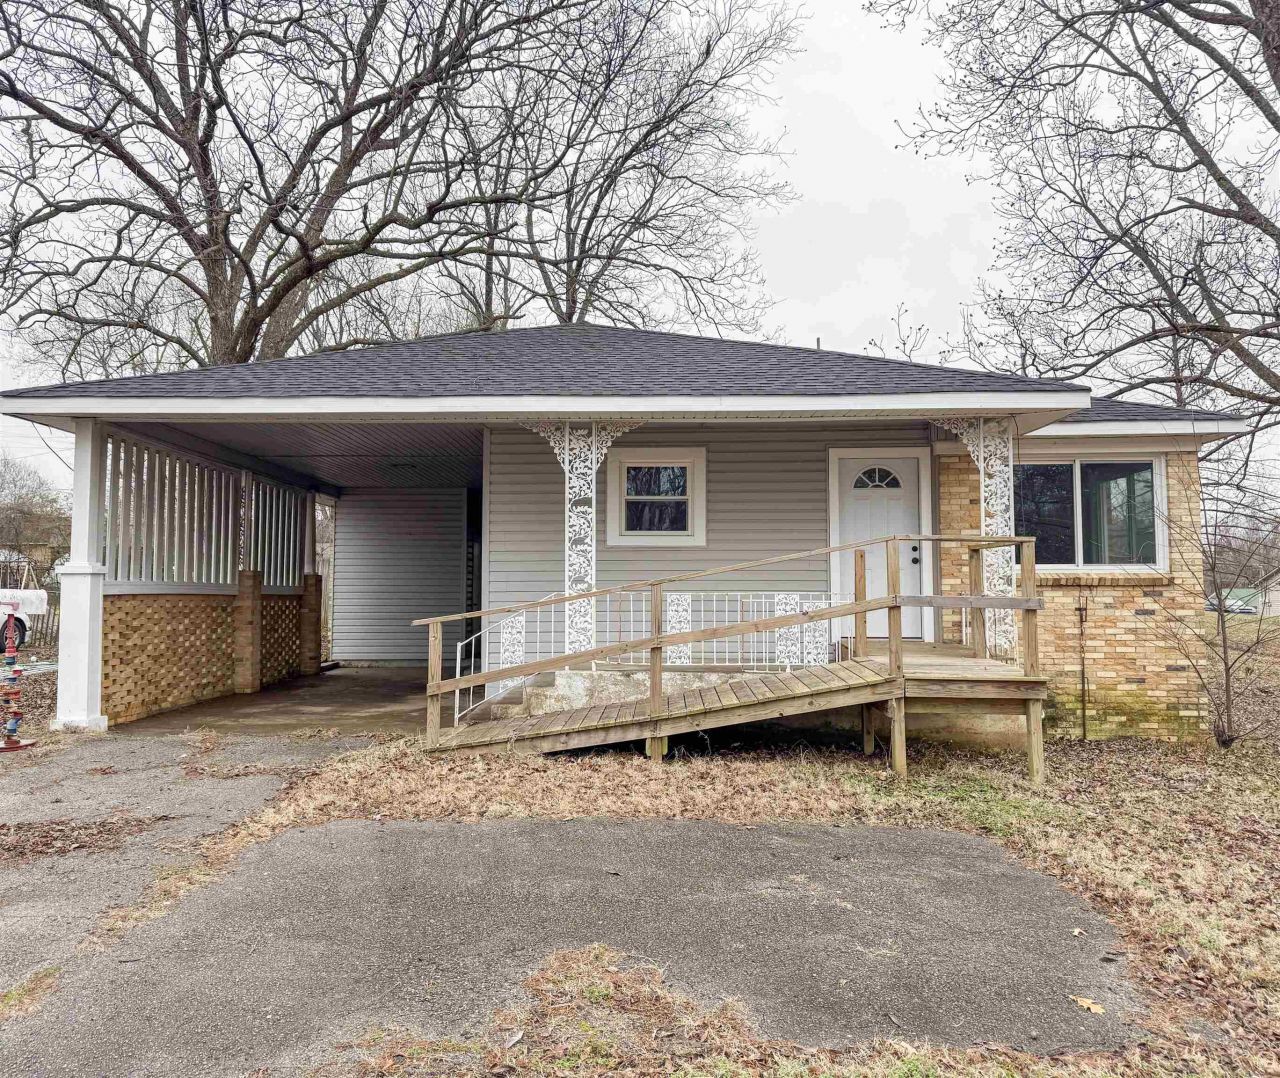
MOVE IN READY! This 3 bed 1 bath home has been COMPLETELY redone from top to bottom! *New roof, windows, water heater, duct work, sheetrock, fixtures, floors, electrical, crown molding, ETC!* This home is ready for anyone to move in and not have to touch one thing! Located right off of Highway 70, it is convenient to town and I-40. There is a shed in the back yard along with an extra utility closet off of the carport making for great outdoor storage. This one really checks all of the boxes!
Property Features
Property Type: Residential - Single Family
Cooling: Central, Ceiling Fan(s)
Heating: Central
Home Style: Traditional
Roof Type: Composition Shingles
Year Built: 1963
Feature Descriptions
Bed and Bath: All Bedrooms Down, Primary Down, Renovated Bathroom, Full Bath Down, Vinyl/Luxury Vinyl Floor
Days on Site: 100
Exterior: Porch, Patio, Covered Patio, Workshop
Exterior/ Windows: Brick Veneer, Vinyl Siding
Floors/ Ceilings: Tile, Vinyl/Luxury Vinyl Floor, Smooth Ceiling
Interior: All Window Treatments, Cat/Dog Free House, Vent Hood/Exhaust Fan
Interior Equipment: Range/Oven, Cooktop, Microwave
Living/ Dining Room: Separate Living Room, Updated/Renovated Kitchen, W/D Connection in Kitchen, Vinyl/Luxury Vinyl Floor
Lot: Some Trees
Master Bath: Tile Floor
Master Bedroom: Level 1,Vinyl/Luxury Vinyl Floor
Parking/ Storage: Driveway/Pad, Storage Room(s)
Total Rooms: 6
Water/ Sewer: Public Water, Public Sewer
Room Sizes
Primary Bedroom: 12x12
Bedroom 2: 10x12
Bedroom 3: 11x12
Kitchen: 12x14
Living room: 12x20
Listed By / Shown By
Listed By
Agency Name: Covington Realty & Auction LLC
Shown By
Agent Name: Kristen Coates Harrell
Agent Phone: (601) 572-1268
Agency Title: Crye-Leike Real Estate Services

Source: MAAR MLS
Estimate Your Payment
Estimated Payment
$ 357.45 per month $316.03 Principal & Interest $0.00 Property Tax (data not provided by mls) $41.42 Homeowner's InsuranceChange Payment Information
Privacy Policy / DMCA Notice / ADA Accessibility


This site is hosted, designed and copyright
© 1994 - 2026 by
Delta Media Group, Inc. -- Patent Pending --
1342 Watkins Ave | MLS# 10215025
This single family home located at 1342 Watkins Ave, Brownsville, TN 38012 is currently listed for sale with an asking price of $142,000. This property was built in 1963 and has 3 bedrooms and 1 full baths. Watkins Ave is located in the HAYES SUB subdivision. Search HAYES SUB real estate on kcharrell.crye-leike.com today.