
Kristen Coates Harrell
(601) 572-1268
(601) 572-1268
BEDS4
BATHS3 full
MLS#10225240
STATUSActive
PROPERTY TYPEResidential - Single Family
SUBDIVISIONANNESDALE
NEIGHBORHOODCentral Gardens
Property Description
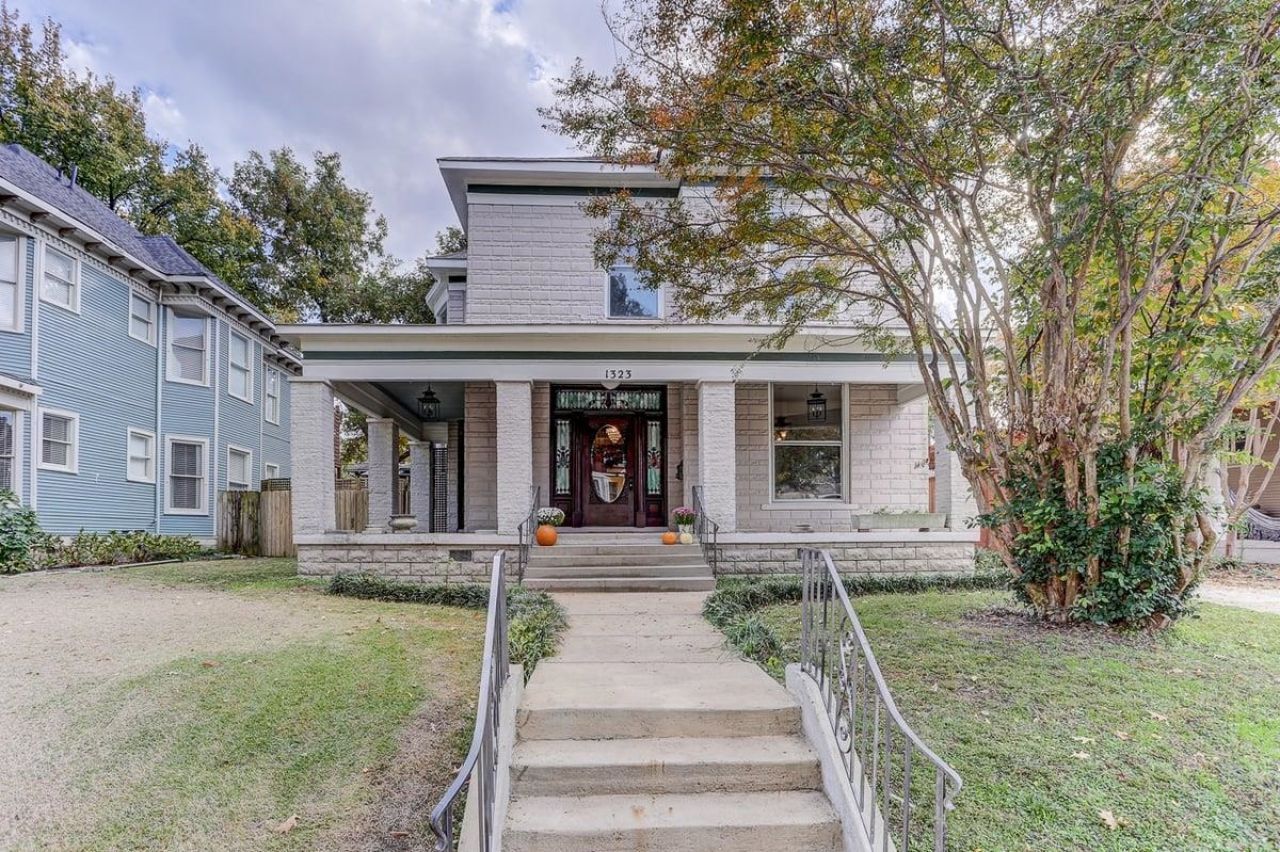
Price improvement! Complete historical rehabilitation of this 1900 neoclassical revival in Annesdale. Beautiful millwork, original stained glass, 12 ' ceilings up and down, original light fixtures and period appropriate rewired light fixtures, range alcove with 48" Ilve range, fireplace tile salvaged from a 1900 house in IL, brand new HVAC, Tankless water heater, all new plumbing and new updated electric, clawfoot tubs, console sinks, marble primary bath with huge walk in shower, bookcase secret door, rehabilitated using Secretary of the Interior guidelines. 12' ceilings up and down. LR fireplace is decorative, dining room fireplace is gas-as is. Great Room down can be a bedroom if someone needs a bedroom down. Shared drivedway but there is alley access if preferred.
Property Features
Property Type: Residential - Single Family
Cooling: 220 Wiring, Central, Dual System
Fenced: Yes
Fireplaces: 1
Heating: Central, Gas, Dual System
Home Style: Other (See Remarks)
Lot Size: 0.19 Acres
Roof Type: Composition Shingles
Year Built: 1900
Feature Descriptions
Additional Rooms: Laundry Closet, Sun Room, Bonus Room, Internal Expansion Area, Unfinished Basement, Entry Hall, Attic
Bed and Bath: Renovated Bathroom, Luxury Primary Bath, Full Bath Down
Days on Site: 9
Exterior: Porch, Patio, Historic District, Courtyard, Sidewalks, Workshop
Exterior/ Windows: Wood/Composition, Stone, Wood Window(s), Storm Window(s)
Fireplace: Presently Inoperative, Decorative Only, In Living Room, Gas Logs
Flood Insurance Required: No
Floors/ Ceilings: Hardwood Throughout, Tile, Marble/Terrazzo, Smooth Ceiling,9 or more Ft. Ceiling
Interior: Walk-In Closet(s), Cedar Lined Closet(s), Permanent Attic Stairs, Walk-In Attic, Rear Stairs to Playroom, Smoke Detector(s), Humidifier, Vent Hood/Exhaust Fan
Interior Equipment: Range/Oven, Double Oven, Gas Cooking, Disposal, Dishwasher, Microwave, Refrigerator
Living/ Dining Room: Separate Living Room, Separate Dining Room, Separate Den, Updated/Renovated Kitchen, Pantry, Island In Kitchen
Lot: Level, Wood Fenced
Master Bath: Double Sinks, Separate Shower, Tile Floor
Parking/ Storage: Driveway/Pad
Total Rooms: 12
Water/ Sewer: Gas Water Heater, Public Water, Tankless Water Heater
Room Sizes
Primary Bedroom: 16x20
Bedroom 2: 17x16
Bedroom 3: 15x15
Bedroom 4: 16x7
Dining Area: 20x16
Den/ Great Room: 17z21
Kitchen: 17x12
Living room: 16x16
Listed By / Shown By
Listed By
Agency Name: Bluff City Realty Group, LLC
Shown By
Agent Name: Kristen Coates Harrell
Agent Phone: (601) 572-1268
Agency Title: Crye-Leike Real Estate Services

Source: MAAR MLS
Estimate Your Payment
Estimated Payment
$ 1,673.96 per month $1,480.00 Principal & Interest $0.00 Property Tax (data not provided by mls) $193.96 Homeowner's InsuranceChange Payment Information
Privacy Policy / DMCA Notice / ADA Accessibility


This site is hosted, designed and copyright
© 1994 - 2026 by
Delta Media Group, Inc. -- Patent Pending --
1323 Carr Ave | MLS# 10225240
This single family home located at 1323 Carr Ave, Memphis, TN 38104 is currently listed for sale with an asking price of $665,000. This property was built in 1900 and has 4 bedrooms and 3 full baths. Carr Ave is located in the ANNESDALE subdivision. Search ANNESDALE real estate on kcharrell.crye-leike.com today.