
Kristen Coates Harrell
(601) 572-1268
(601) 572-1268
BEDS5
BATHS3 full
MLS#10225114
STATUSActive
PROPERTY TYPEResidential - Single Family
SUBDIVISIONCAMBRIDGE MANOR PH2
NEIGHBORHOODArlington - North
Property Description
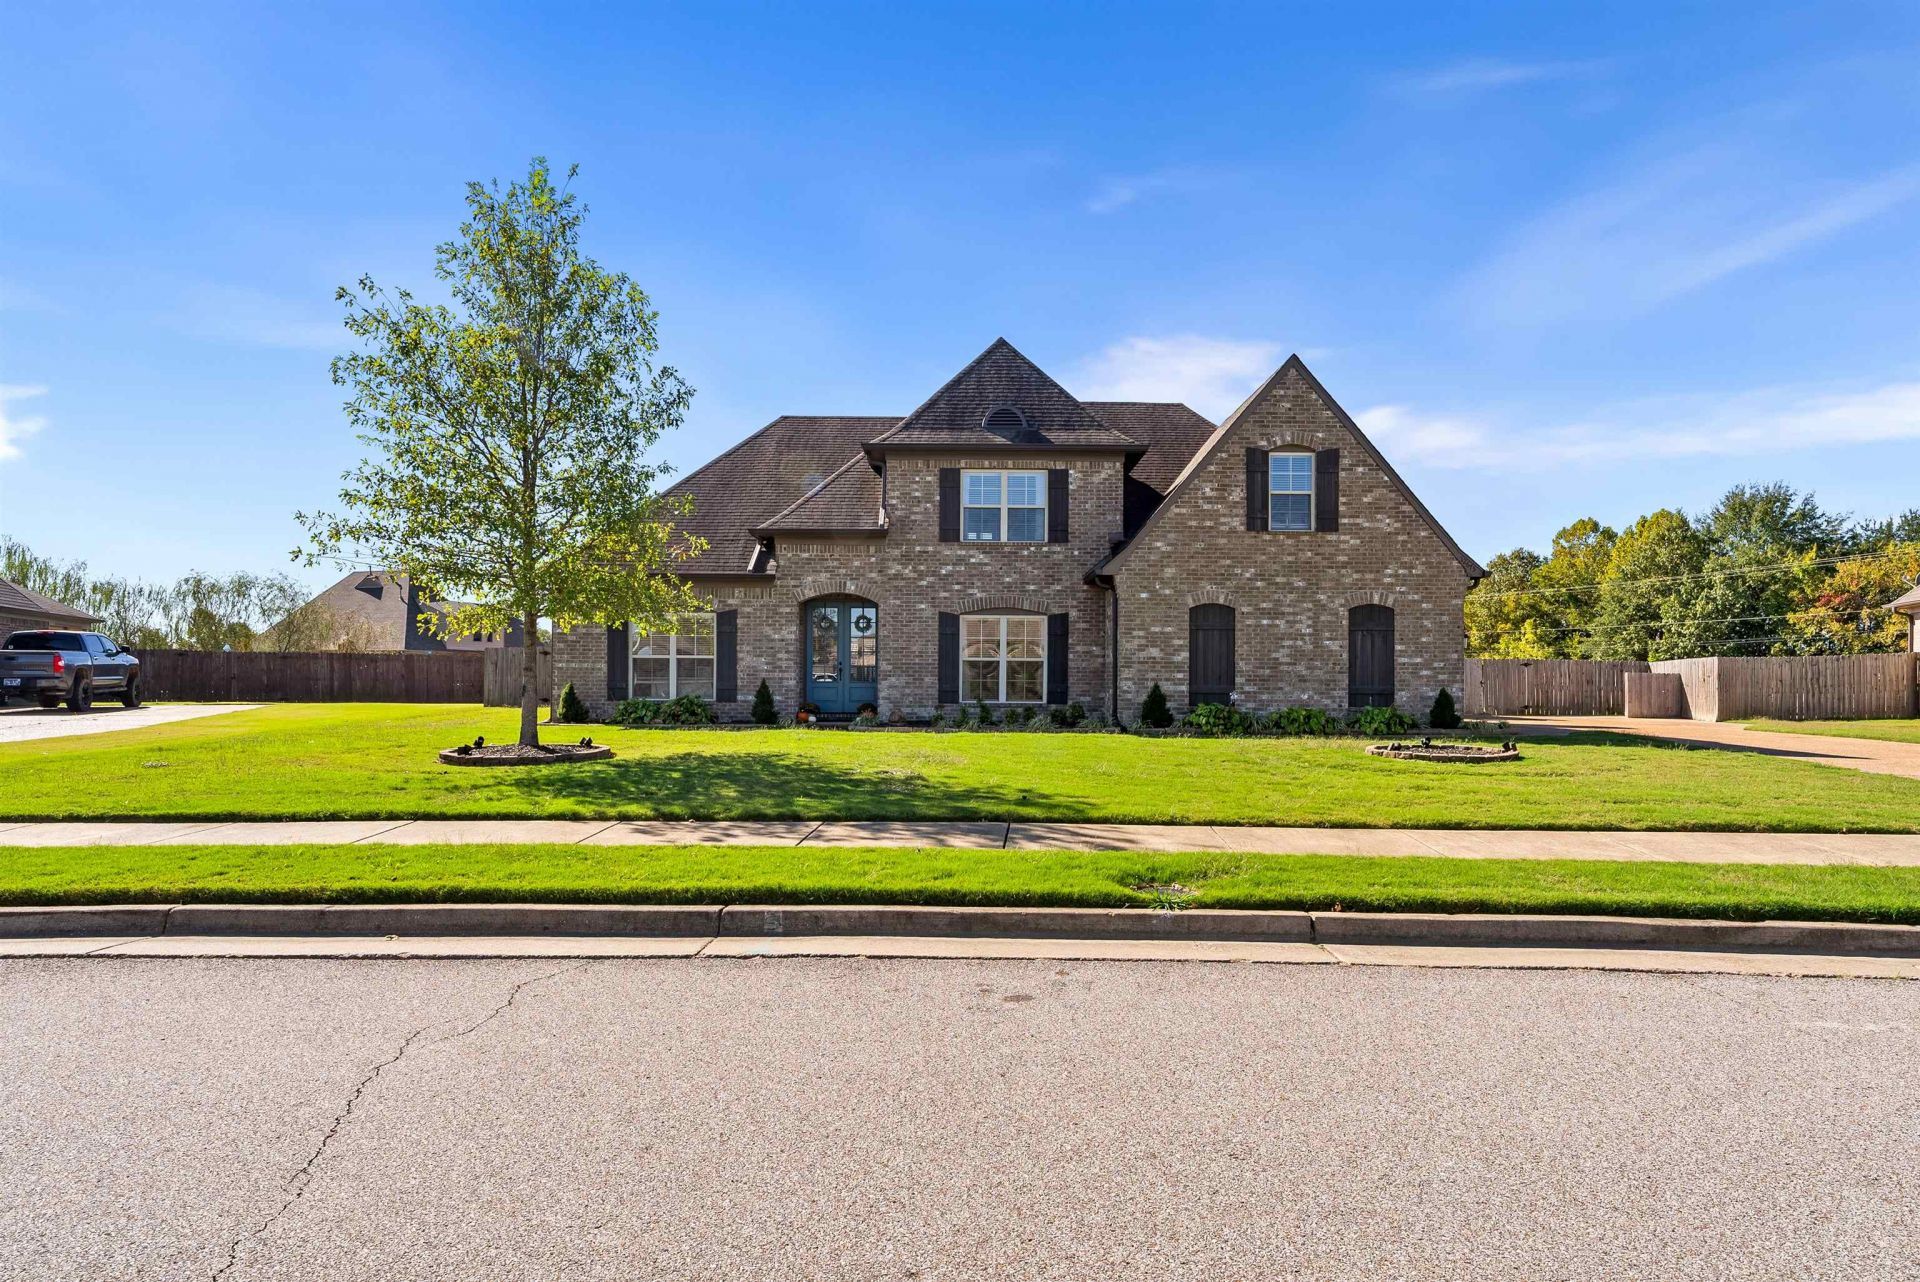
Experience unmatched elegance and spacious comfort in this stunning home, ideally situated on a beautifully maintained lot spanning over half an acre in the heart of Arlington, TN. Featuring five generously sized bedrooms and three full bathrooms, this home provides ample space for family, guests, and versatile living needs. The timeless brick exterior offers undeniable curb appeal, while the backyard serves as a luxurious retreat, perfect for relaxation and entertaining. Schedule your private tour today and discover your potential forever home!
Property Features
Property Type: Residential - Single Family
Cooling: Central
Fireplaces: 1
Garage: 3 car attached
Heating: Central
Home Style: Traditional
Lot Size: 0.60 Acres
Year Built: 2014
Feature Descriptions
Additional Rooms: Laundry Room
Bed and Bath: 1 or More BR Down, Primary Down
Days on Site: 7
Exterior: Covered Patio, Gazebo
Exterior/ Windows: Brick Veneer
Fireplace: In Living Room
Floors/ Ceilings: Part Hardwood, Part Carpet
Interior: Pull Down Attic Stairs, Attic Access, Walk-In Attic
Interior Equipment: Gas Cooking, Disposal, Dishwasher, Microwave
Living/ Dining Room: Separate Living Room, Separate Dining Room, Eat-In Kitchen, Breakfast Bar
Lot: Level
Master Bath: Double Sinks, Whirlpool Tub
Master Bedroom: Level 1,Full Bath
Parking/ Storage: Driveway/Pad, Garage Door Opener(s), Side-Load Garage
Pool: In Ground
Swimming Pool: Yes
Total Rooms: 9
Room Sizes
Primary Bedroom: 16x14
Bedroom 2: 14x12
Bedroom 3: 14x10
Bedroom 4: 12x12
Bedroom 5: 17x16
Dining Area: 15x12
Den/ Great Room: 21x16
Kitchen: 24x14
Listed By / Shown By
Listed By
Agency Name: Collier REALTORS
Shown By
Agent Name: Kristen Coates Harrell
Agent Phone: (601) 572-1268
Agency Title: Crye-Leike Real Estate Services

Source: MAAR MLS
Estimate Your Payment
Estimated Payment
$ 1,371.89 per month $1,212.93 Principal & Interest $0.00 Property Tax (data not provided by mls) $158.96 Homeowner's InsuranceChange Payment Information
Privacy Policy / DMCA Notice / ADA Accessibility


This site is hosted, designed and copyright
© 1994 - 2026 by
Delta Media Group, Inc. -- Patent Pending --
12675 Cambracrest Ln | MLS# 10225114
This single family home located at 12675 Cambracrest Ln, Arlington, TN 38002 is currently listed for sale with an asking price of $545,000. This property was built in 2014 and has 5 bedrooms and 3 full baths. Cambracrest Ln is located in the CAMBRIDGE MANOR PH2 subdivision. Search CAMBRIDGE MANOR PH2 real estate on kcharrell.crye-leike.com today.