
Kristen Coates Harrell
(601) 572-1268
(601) 572-1268
BEDS5
BATHS3 full 1 partial
MLS#10219857
STATUSActive
PROPERTY TYPEResidential - Single Family
SUBDIVISIONBRAYSTONE PARK PH1
NEIGHBORHOODCollierville - West
Property Description
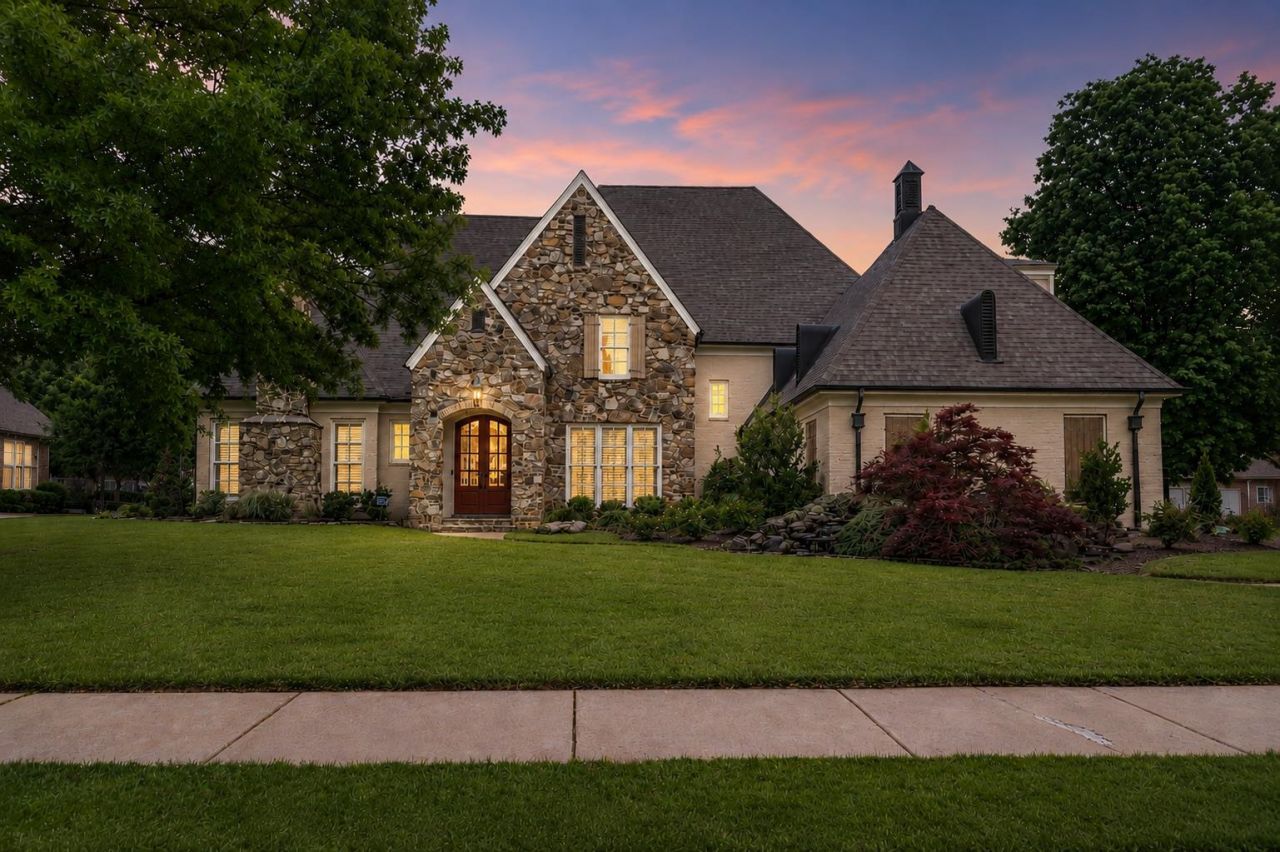
The layout of this home is both practical and comfortable with a primary suite on the main level and a dedicated office. Hickory hardwood floors and plantation shutters throughout add consistency and quality. A separate gym/flex room provides additional usable space. Outdoor living includes a covered back porch with pergola, ideal for everyday use or entertaining. The three-car garage offers ample parking and storage.Well-positioned in a quiet, desirable neighborhood, this home offers a rare combination of privacy and convenience. The backyard backs to protected green space?no future development?while a community park with pool, tennis, pickleball, soccer fields, and ponds sits just across the street. Known for its accessible neighborhood layout, including a 1-mile loop, Braystone is located just minutes from grocery stores, restaurants, and local amenities. Clean layout, solid features, and a hard-to-find setting waiting just for you!
Property Features
Property Type: Residential - Single Family
Cooling: Central
Fenced: Yes
Fireplaces: 2
Garage: 3 car attached
Heating: Central
Home Style: Traditional
Lot Size: 0.42 Acres
Roof Type: Composition Shingles
Year Built: 2004
Feature Descriptions
Additional Rooms: Attic, Bonus Room, Entry Hall, Laundry Room, Office/Sewing Room
Bed and Bath: 1 or More BR Down, Double Vanity Bath, Half Bath Down, Luxury Primary Bath, Primary Down, Separate Tub & Shower, Vaulted/Coffered Primary, Whirlpool(s)
Days on Site: 78
Exterior: Porch, Sidewalks, Iron Fence
Exterior/ Windows: Brick Veneer
Fireplace: Vented Gas Fireplace
Flood Insurance Required: No
Floors/ Ceilings: Hardwood Throughout, Part Carpet, Tile
Interior: Attic Access, Walk-In Closet(s)
Interior Equipment: Cooktop, Dishwasher, Disposal, Gas Cooking, Microwave, Range/Oven, Refrigerator
Living/ Dining Room: Breakfast Bar, Eat-In Kitchen, Great Room, Island In Kitchen, Pantry, Separate Den, Separate Dining Room, Separate Living Room
Lot: Corner, Landscaped
Neighborhood Amenities: Lake, Other (See Remarks), Pool, Tennis Court
Parking/ Storage: Driveway/Pad, Garage Door Opener(s), More than 3 Coverd Spaces, Side-Load Garage
Total Rooms: 11
Water/ Sewer: Gas Water Heater
Room Sizes
Primary Bedroom: 19x15
Bedroom 2: 17x16
Bedroom 3: 23x18
Bedroom 4: 16x11
Bedroom 5: 13x12
Dining Area: 13x16
Den/ Great Room: 21x19
Kitchen: 19x11
Breakfast Room: 11x11
Bonus Room: 8x5
Office: 14x14
Living room: 18x14
Listed By / Shown By
Listed By
Agency Name: Bluff City Realty Group, LLC
Shown By
Agent Name: Kristen Coates Harrell
Agent Phone: (601) 572-1268
Agency Title: Crye-Leike Real Estate Services

Source: MAAR MLS
Estimate Your Payment
Estimated Payment
$ 2,252.92 per month $1,991.88 Principal & Interest $0.00 Property Tax (data not provided by mls) $261.04 Homeowner's InsuranceChange Payment Information
Privacy Policy / DMCA Notice / ADA Accessibility


This site is hosted, designed and copyright
© 1994 - 2026 by
Delta Media Group, Inc. -- Patent Pending --
1218 Braystone Trl | MLS# 10219857
This single family home located at 1218 Braystone Trl, Collierville, TN 38017 is currently listed for sale with an asking price of $895,000. This property was built in 2004 and has 5 bedrooms and 3 full and 1 partial baths. Braystone Trl is located in the BRAYSTONE PARK PH1 subdivision. Search BRAYSTONE PARK PH1 real estate on kcharrell.crye-leike.com today.