
Kristen Coates Harrell
(601) 572-1268
(601) 572-1268
BEDS2
BATHS1 full 1 partial
MLS#10196620
STATUSActive
PROPERTY TYPEResidential - Condominium
SUBDIVISIONCHATHAM VILLAGE CONDOMINIUMS 2ND AMEND
NEIGHBORHOODMassey-Kirby-Ridgeway
Property Description
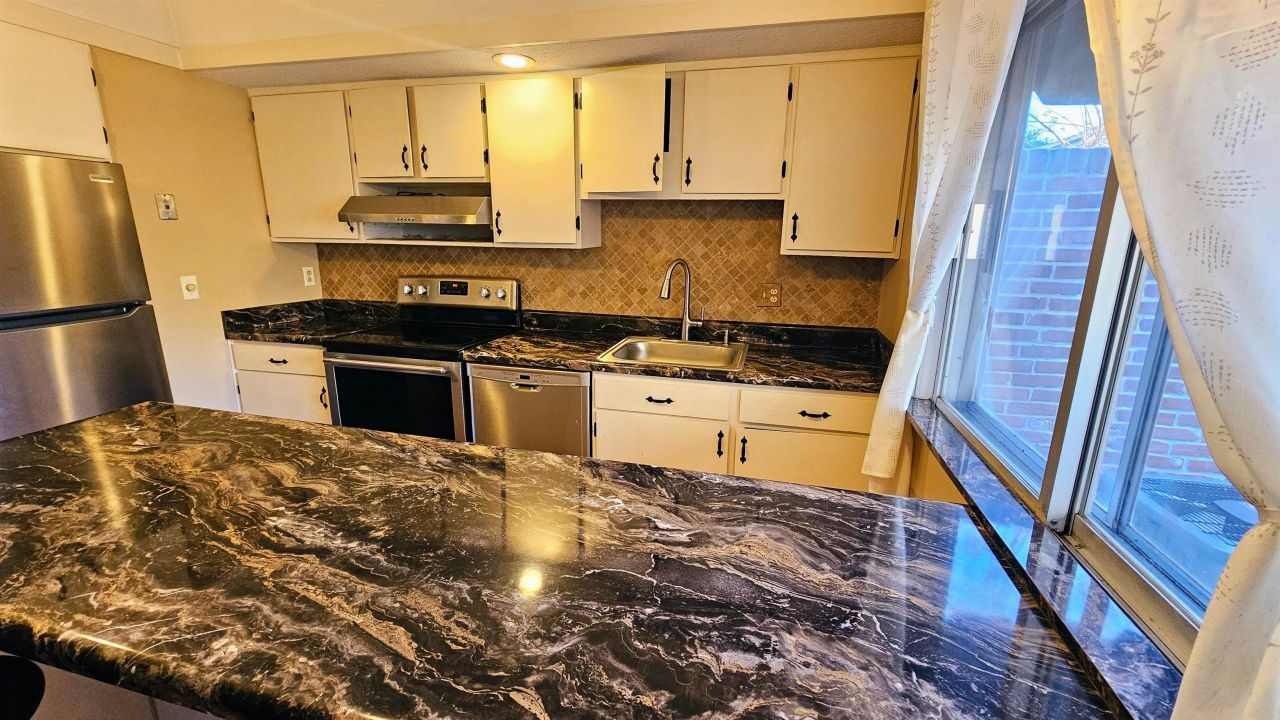
End Unit Townhome in Chatham Village has two bedroom, one and a half baths. Excellent value, this condominium includes refrigerator, private patio for cookouts or relaxing, kitchen w/ breakfast bar opens to a dining room and large living room w/ hardwood floors down, primary bedroom has double closets, carpet upstairs, updated full bath, the laundry closet in the up foyer and there is attic space for storage. Located near St. Francis & I240. No Rentals Allowed.
Property Features
Property Type: Residential - Condominium
Cooling: Central
Heating: Central
Home Style: Traditional
Lot Size: 0.05 Acres
Roof Type: Composition Shingles
Year Built: 1968
Feature Descriptions
Bed and Bath: All Bedrooms Up
Days on Site: 375
Exterior: Wrought Iron Security Drs, Patio
Exterior/ Windows: Brick Veneer
Flood Insurance Required: No
Floors/ Ceilings: Wall to Wall Carpet, Part Hardwood
Interior: Pull Down Attic Stairs, Vent Hood/Exhaust Fan
Interior Equipment: Range/Oven, Disposal, Dishwasher, Refrigerator
Living/ Dining Room: LR/DR Combination, Breakfast Bar, Island In Kitchen, Washer/Dryer Connections
Lot: Some Trees, Professionally Landscaped
Neighborhood Amenities: Pool
Parking/ Storage: Gated Parking, Gate Clickers, Parking Lot
Pool: Neighborhood
Total Rooms: 4
Water/ Sewer: Electric Water Heater
Room Sizes
Primary Bedroom: 15x14
Bedroom 2: 12x14
Dining Area: 10x10
Den/ Great Room: 10x10
Kitchen: 10x10
Living room: 18x14
Listed By / Shown By
Listed By
Agency Name: Armour and Associates Realty L
Shown By
Agent Name: Kristen Coates Harrell
Agent Phone: (601) 572-1268
Agency Title: Crye-Leike Real Estate Services

Source: MAAR MLS
Estimate Your Payment
Estimated Payment
$ 352.16 per month $311.36 Principal & Interest $0.00 Property Tax (data not provided by mls) $40.80 Homeowner's InsuranceChange Payment Information
Privacy Policy / DMCA Notice / ADA Accessibility


This site is hosted, designed and copyright
© 1994 - 2026 by
Delta Media Group, Inc. -- Patent Pending --
1212 Bristol Dr, Unit 1212 | MLS# 10196620
This condo located at 1212 Bristol Dr, Unit 1212, Memphis, TN 38119 is currently listed for sale with an asking price of $139,900. This property was built in 1968 and has 2 bedrooms and 1 full and 1 partial baths. Bristol Dr, Unit 1212 is located in the CHATHAM VILLAGE CONDOMINIUMS 2ND AMEND subdivision. Search CHATHAM VILLAGE CONDOMINIUMS 2ND AMEND real estate on kcharrell.crye-leike.com today.