
Kristen Coates Harrell
(601) 572-1268
(601) 572-1268
BEDS3
BATHS2 full
MLS#10217258
STATUSPending
PROPERTY TYPEResidential - Single Family
SUBDIVISIONMadeline Farms - Phase 3
NEIGHBORHOODOakland (West)-Hickory Withe
Property Description
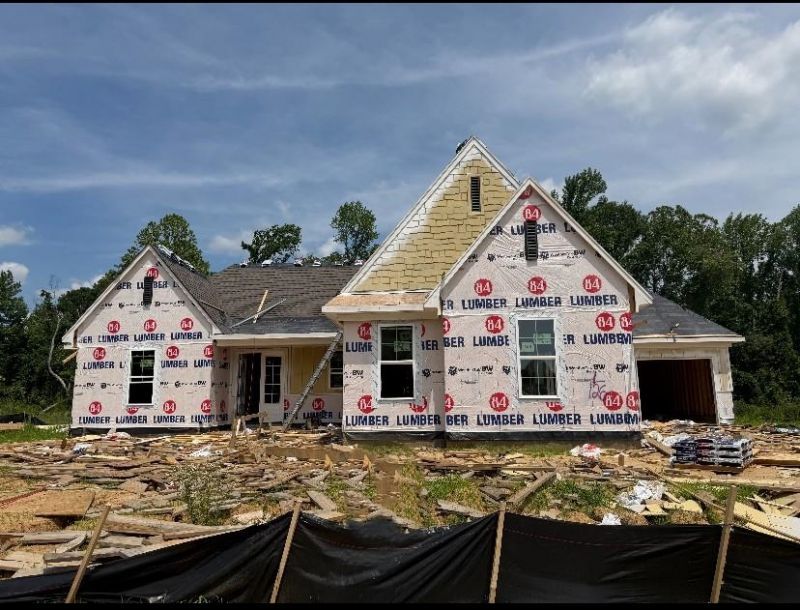
Fabulous 3 Bedroom down "Belcrest" Plan w/ Craftsman Elevation. Split Bedroom plan with Primary Suite on one side and 2 Bedrooms and Bath on separate private wing of house providing nice privacy for guests or in-laws! Bonus Rm up. Very open Kitchen, Great Rm, Dining Rm -- perfect for large gatherings. Kitchen w/ large island, breakfast bar, quartz countertops, double ovens, separate gas range, and huge walk-in pantry. Luxury Primary Suite w/ his/her vanities, separate tub and shower, and large walk-in closet. 3 -Car Garage and .45 acre lot. Home backs up to walking trail and tree line providing lots of privacy. All just minutes from the Collierville Town Square. Low Fayette Taxes!
Property Features
Property Type: Residential - Single Family
Cooling: Ceiling Fan(s), Central, Dual System
Fireplaces: 1
Garage: 3 car attached
Heating: Central, Dual System, Gas
Home Style: Other (See Remarks)
Lot Size: 0.45 Acres
Roof Type: Composition Shingles
Year Built: 2026
Feature Descriptions
Additional Rooms: Laundry Room, Bonus Room, Entry Hall, Attic
Bed and Bath: All Bedrooms Down, Primary Down, Split Bedroom Plan, Luxury Primary Bath, Double Vanity Bath, Separate Tub & Shower, Full Bath Down
Days on Site: 110
Exterior: Porch, Covered Patio
Exterior/ Windows: Brick Veneer, Wood/Composition, Double Pane Window(s)
Fireplace: Ventless Gas Fireplace, In Den/Great Room, Gas Starter, Gas Logs
Flood Insurance Required: No
Floors/ Ceilings: Part Hardwood, Part Carpet, Tile, Smooth Ceiling,9 or more Ft. Ceiling, Vaulted/Coff/Tray Ceiling
Interior: Walk-In Closet(s), Walk-In Attic, Fire Sprinklers, Smoke Detector(s), Vent Hood/Exhaust Fan
Interior Equipment: Self Cleaning Oven, Double Oven, Cooktop, Gas Cooking, Disposal, Dishwasher, Microwave, Cable Available
Living/ Dining Room: Great Room, Breakfast Bar, Separate Breakfast Room, Pantry, Island In Kitchen, Washer/Dryer Connections
Lot: Level, Landscaped
Master Bath: Double Sinks, Separate Shower, Smooth Ceiling, Tile Floor
Master Bedroom: Full Bath, Hardwood Floor, Level 1,Smooth Ceiling, Walk-In Closet
Neighborhood Amenities: Lake
Parking/ Storage: Driveway/Pad, Garage Door Opener(s), Side-Load Garage
Total Rooms: 7
Water/ Sewer: Gas Water Heater, Public Sewer, Public Water
Room Sizes
Primary Bedroom: 14x16
Bedroom 2: 11x13
Bedroom 3: 11x12
Den/ Great Room: 20x20
Kitchen: 12x20
Breakfast Room: 11x12
Listed By / Shown By
Listed By
Agency Name: Main Street, REALTORS
Shown By
Agent Name: Kristen Coates Harrell
Agent Phone: (601) 572-1268
Agency Title: Crye-Leike Real Estate Services

Source: MAAR MLS
Estimate Your Payment
Estimated Payment
$ 1,421.99 per month $1,257.22 Principal & Interest $0.00 Property Tax (data not provided by mls) $164.76 Homeowner's InsuranceChange Payment Information
Privacy Policy / DMCA Notice / ADA Accessibility


This site is hosted, designed and copyright
© 1994 - 2026 by
Delta Media Group, Inc. -- Patent Pending --
120 Drake Dr | MLS# 10217258
This single family home located at 120 Drake Dr, Piperton, TN 38017 is currently listed for sale with an asking price of $564,900. This property was built in 2026 and has 3 bedrooms and 2 full baths. Drake Dr is located in the Madeline Farms - Phase 3 subdivision. Search Madeline Farms - Phase 3 real estate on kcharrell.crye-leike.com today.