
Kristen Coates Harrell
(601) 572-1268
(601) 572-1268
BEDS3
BATHS2 full
MLS#10225551
STATUSActive
PROPERTY TYPEResidential - Single Family
SUBDIVISIONQuail Call Estates
NEIGHBORHOODHardin County
Property Description
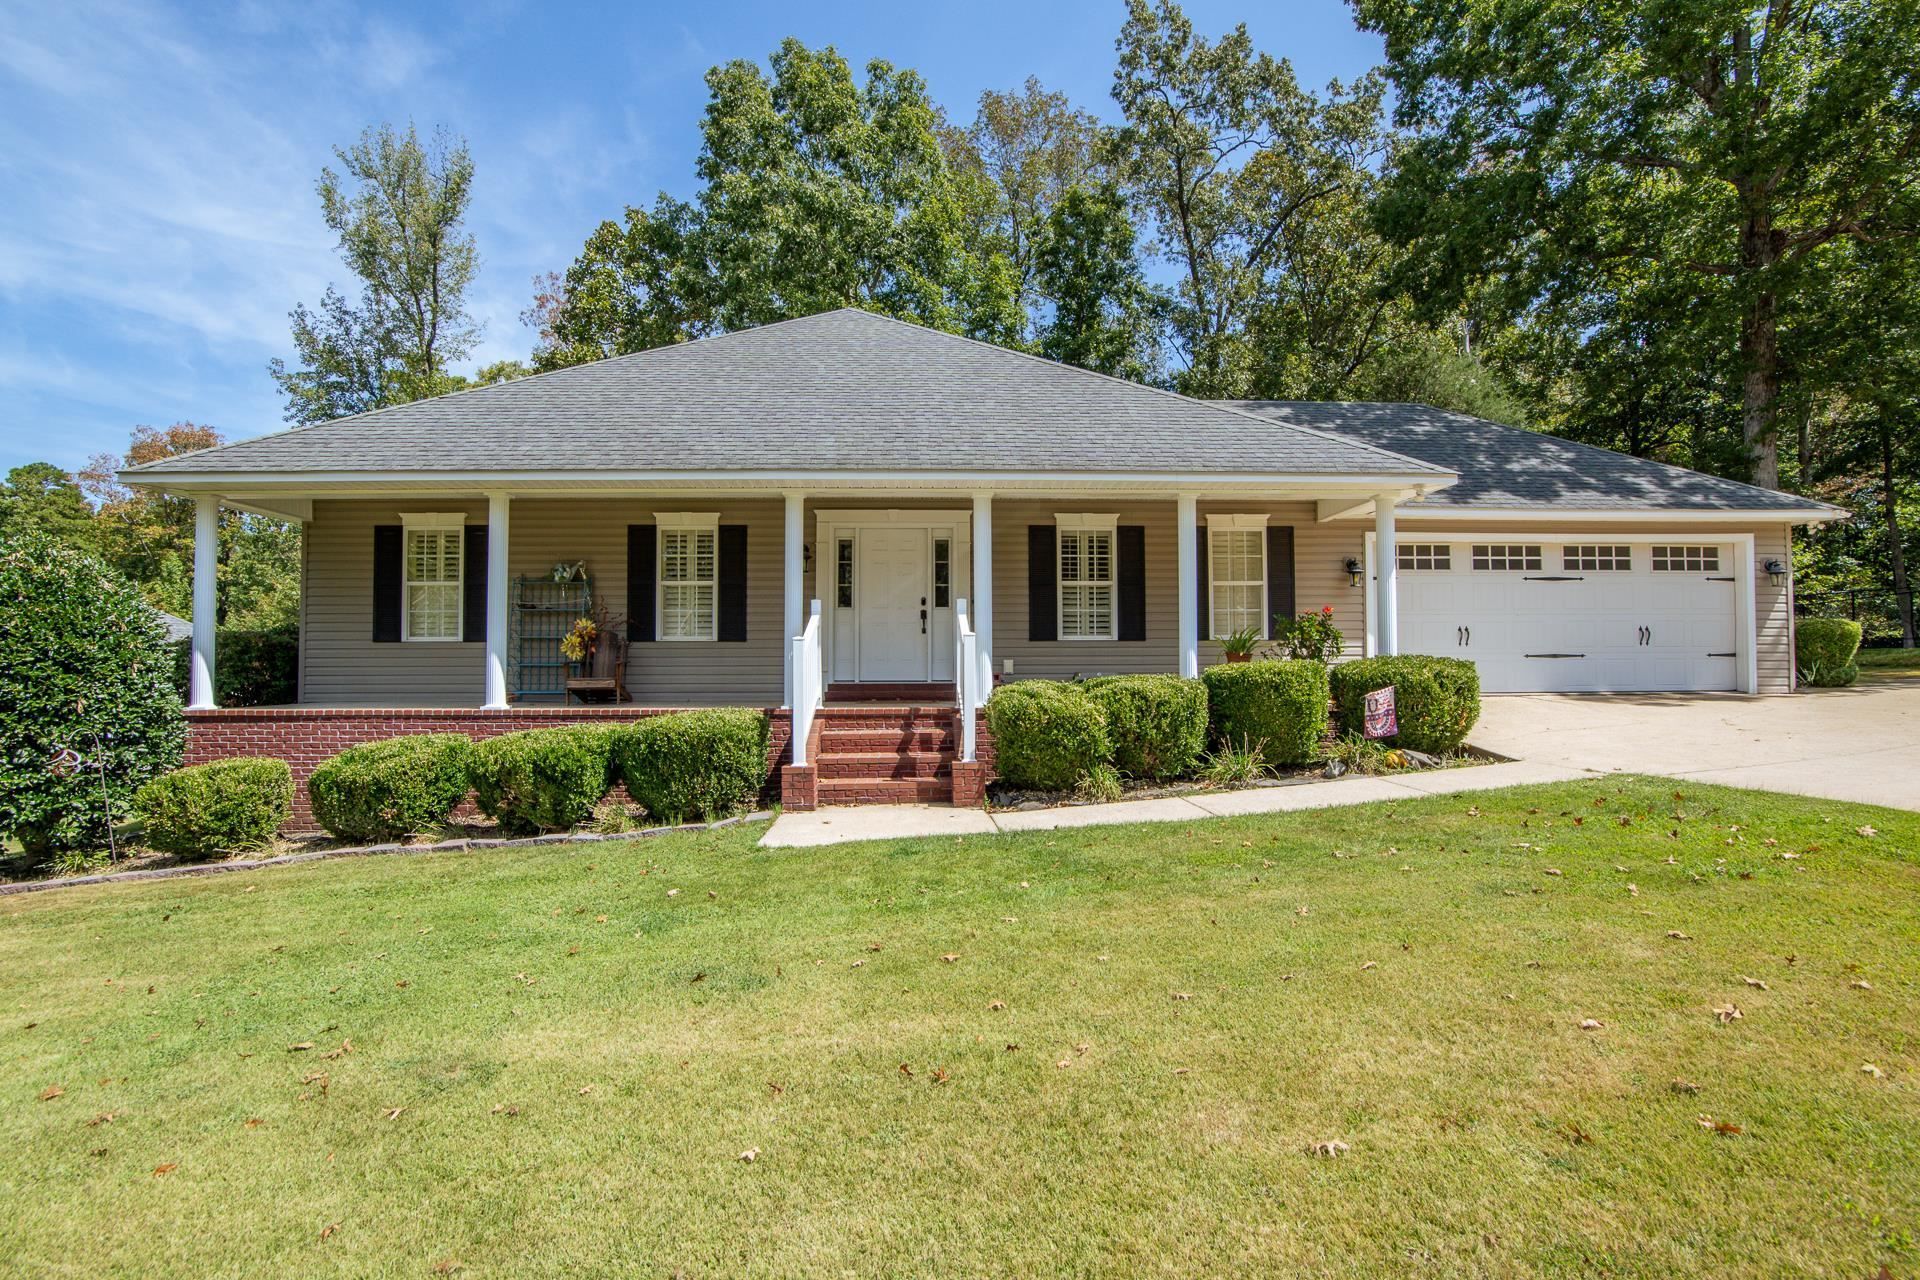
Stunning move-in ready home full of charm, this beautiful home sits on 2.24 +/- acres in a highly desirable neighborhood. Inside you will find gorgeous wood flooring and timeless plantation shutters that add both style and functionality. Kitchen features stainless appliances and new gas stove. The 28x32 detached workshop is heated and cooled, has a half bath, and lots of room for storage. The two-car garage is also heated and cooled! Enjoy relaxing or entertaining on the back deck overlooking the fenced in backyard, perfect for children and pets. This one is near the Tennessee River, Shiloh National Military Park, and Pickwick Lake. This property truly has it all! Call today for your private showing!
Property Features
Property Type: Residential - Single Family
Cooling: Ceiling Fan(s), Central
Fenced: Yes
Fireplaces: 1
Garage: 4 car attached
Heating: Central
Home Style: Traditional
Lot Size: 2.24 Acres
Roof Type: Composition Shingles
Year Built: 2009
Feature Descriptions
Bed and Bath: All Bedrooms Down, Primary Down, Double Vanity Bath, Full Bath Down
Days on Site: 1
Exterior: Porch, Deck, Chain Fence, Workshop
Exterior/ Windows: Vinyl Siding
Fireplace: In Living Room, Gas Logs
Flood Insurance Required: No
Floors/ Ceilings: Part Hardwood, Tile, Smooth Ceiling
Living/ Dining Room: Pantry
Lot: Some Trees, Level, Chain Fenced
Parking/ Storage: Driveway/Pad, More than 3 Coverd Spaces, Workshop(s), Front-Load Garage
Total Rooms: 9
Water/ Sewer: Public Water
Listed By / Shown By
Listed By
Agency Name: Rogers Real Estate Group
Shown By
Agent Name: Kristen Coates Harrell
Agent Phone: (601) 572-1268
Agency Title: Crye-Leike Real Estate Services

Source: MAAR MLS
Estimate Your Payment
Estimated Payment
$ 994.31 per month $879.10 Principal & Interest $0.00 Property Tax (data not provided by mls) $115.21 Homeowner's InsuranceChange Payment Information
Privacy Policy / DMCA Notice / ADA Accessibility


This site is hosted, designed and copyright
© 1994 - 2026 by
Delta Media Group, Inc. -- Patent Pending --
115 Partridge Ln | MLS# 10225551
This single family home located at 115 Partridge Ln, Savannah, TN 38372 is currently listed for sale with an asking price of $395,000. This property was built in 2009 and has 3 bedrooms and 2 full baths. Partridge Ln is located in the Quail Call Estates subdivision. Search Quail Call Estates real estate on kcharrell.crye-leike.com today.