
Kristen Coates Harrell
(601) 572-1268
(601) 572-1268
BEDS4
BATHS2 full 1 partial
MLS#10232542
STATUSActive
PROPERTY TYPEResidential - Single Family
SUBDIVISIONUnknown
NEIGHBORHOODTipton-Brighton
Property Description
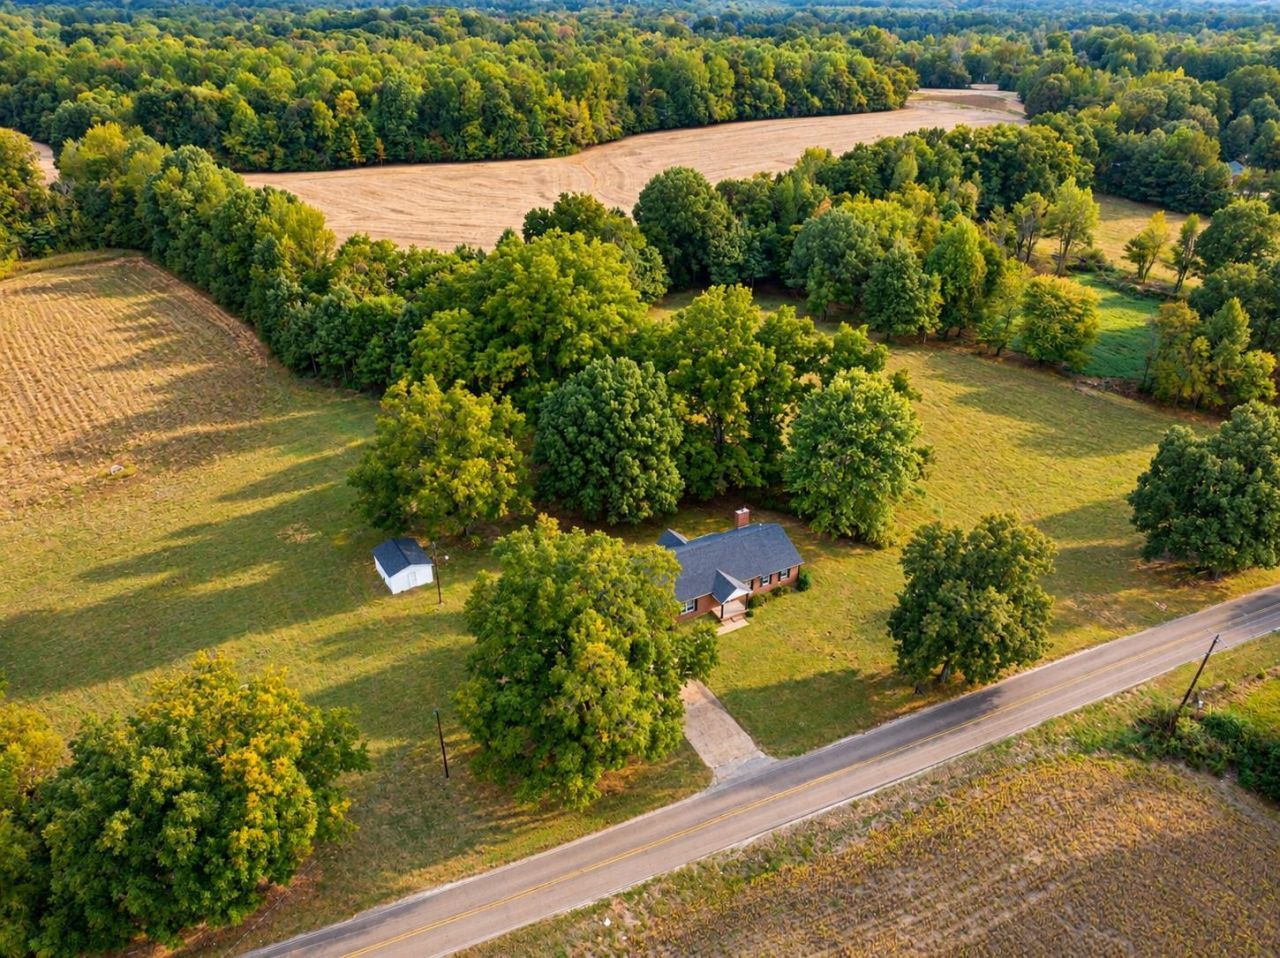
Completely renovated 4BR, 2.5BA home on 1.76 acres in Brighton, offering modern comfort and beautiful country views! The spacious open-concept living and dining area flows into a stunning, all-new kitchen featuring abundant cabinetry, modern finishes, and an oversized island perfect for gathering and entertaining. The primary suite offers a beautifully updated bath with a custom tiled shower. A versatile fourth bedroom with its own fireplace makes an ideal home office, study, or flex space. Enjoy the benefits of extensive updates throughout, including new HVAC, water heater, flooring, kitchen, and bathrooms. Outside, the generous acreage offers room to garden, enjoy the outdoors, or pursue your favorite hobbies, while the workshop provides additional storage and workspace. If you're searching for a move-in-ready home with modern updates, flexible living space, and room to breathe, this Brighton property is a must-see!
Property Features
Property Type: Residential - Single Family
Cooling: Ceiling Fan(s), Central
Fireplaces: 1
Garage: 2 car attached
Heating: Central
Home Style: Ranch
Lot Size: 1.76 Acres
Roof Type: Composition Shingles
Year Built: 1988
Feature Descriptions
Additional Rooms: Laundry Room, Storage Room
Bed and Bath: All Bedrooms Down, Split Bedroom Plan, Renovated Bathroom
Days on Site: 16
Exterior: Porch, Workshop
Exterior/ Windows: Brick Veneer
Fireplace: In Other Room
Floors/ Ceilings: Vinyl/Luxury Vinyl Floor, Smooth Ceiling
Interior: Pull Down Attic Stairs
Interior Equipment: Range/Oven, Dishwasher, Microwave
Living/ Dining Room: Great Room, LR/DR Combination, Breakfast Bar, Pantry, Vinyl/Luxury Vinyl Floor
Lot: Some Trees, Level
Master Bath: Separate Shower, Smooth Ceiling, Vinyl/Luxury Vinyl Floor
Parking/ Storage: Driveway/Pad, Workshop(s), Front-Load Garage
Total Rooms: 7
Water/ Sewer: Public Water, Septic Tank
Room Sizes
Primary Bedroom: 16x14
Bedroom 2: 12x10
Bedroom 3: 12x10
Bedroom 4: 13x10
Dining Area: 18x14
Kitchen: 14x13
Living room: 23x14
Listed By / Shown By
Listed By
Agency Name: Hometown Realty
Agency Phone: 901-837-7355
Shown By
Agent Name: Kristen Coates Harrell
Agent Phone: (601) 572-1268
Agency Title: Crye-Leike Real Estate Services

Source: MAAR MLS
Estimate Your Payment
Estimated Payment
$ 905.95 per month $800.98 Principal & Interest $0.00 Property Tax (data not provided by mls) $104.97 Homeowner's InsuranceChange Payment Information
Privacy Policy / DMCA Notice / ADA Accessibility


This site is hosted, designed and copyright
© 1994 - 2026 by
Delta Media Group, Inc. -- Patent Pending --
1137 Lucy Kelly Rd | MLS# 10232542
This single family home located at 1137 Lucy Kelly Rd, Brighton, TN 38011 is currently listed for sale with an asking price of $359,900. This property was built in 1988 and has 4 bedrooms and 2 full and 1 partial baths. Lucy Kelly Rd is located in the Unknown subdivision. Search Unknown real estate on kcharrell.crye-leike.com today.