
Kristen Coates Harrell
(601) 572-1268
(601) 572-1268
BEDS3
BATHS2 full
MLS#10225660
STATUSActive
PROPERTY TYPEResidential - Single Family
SUBDIVISIONGREEN HILLS 1ST ADD SEC B
NEIGHBORHOODCollierville - East
Property Description
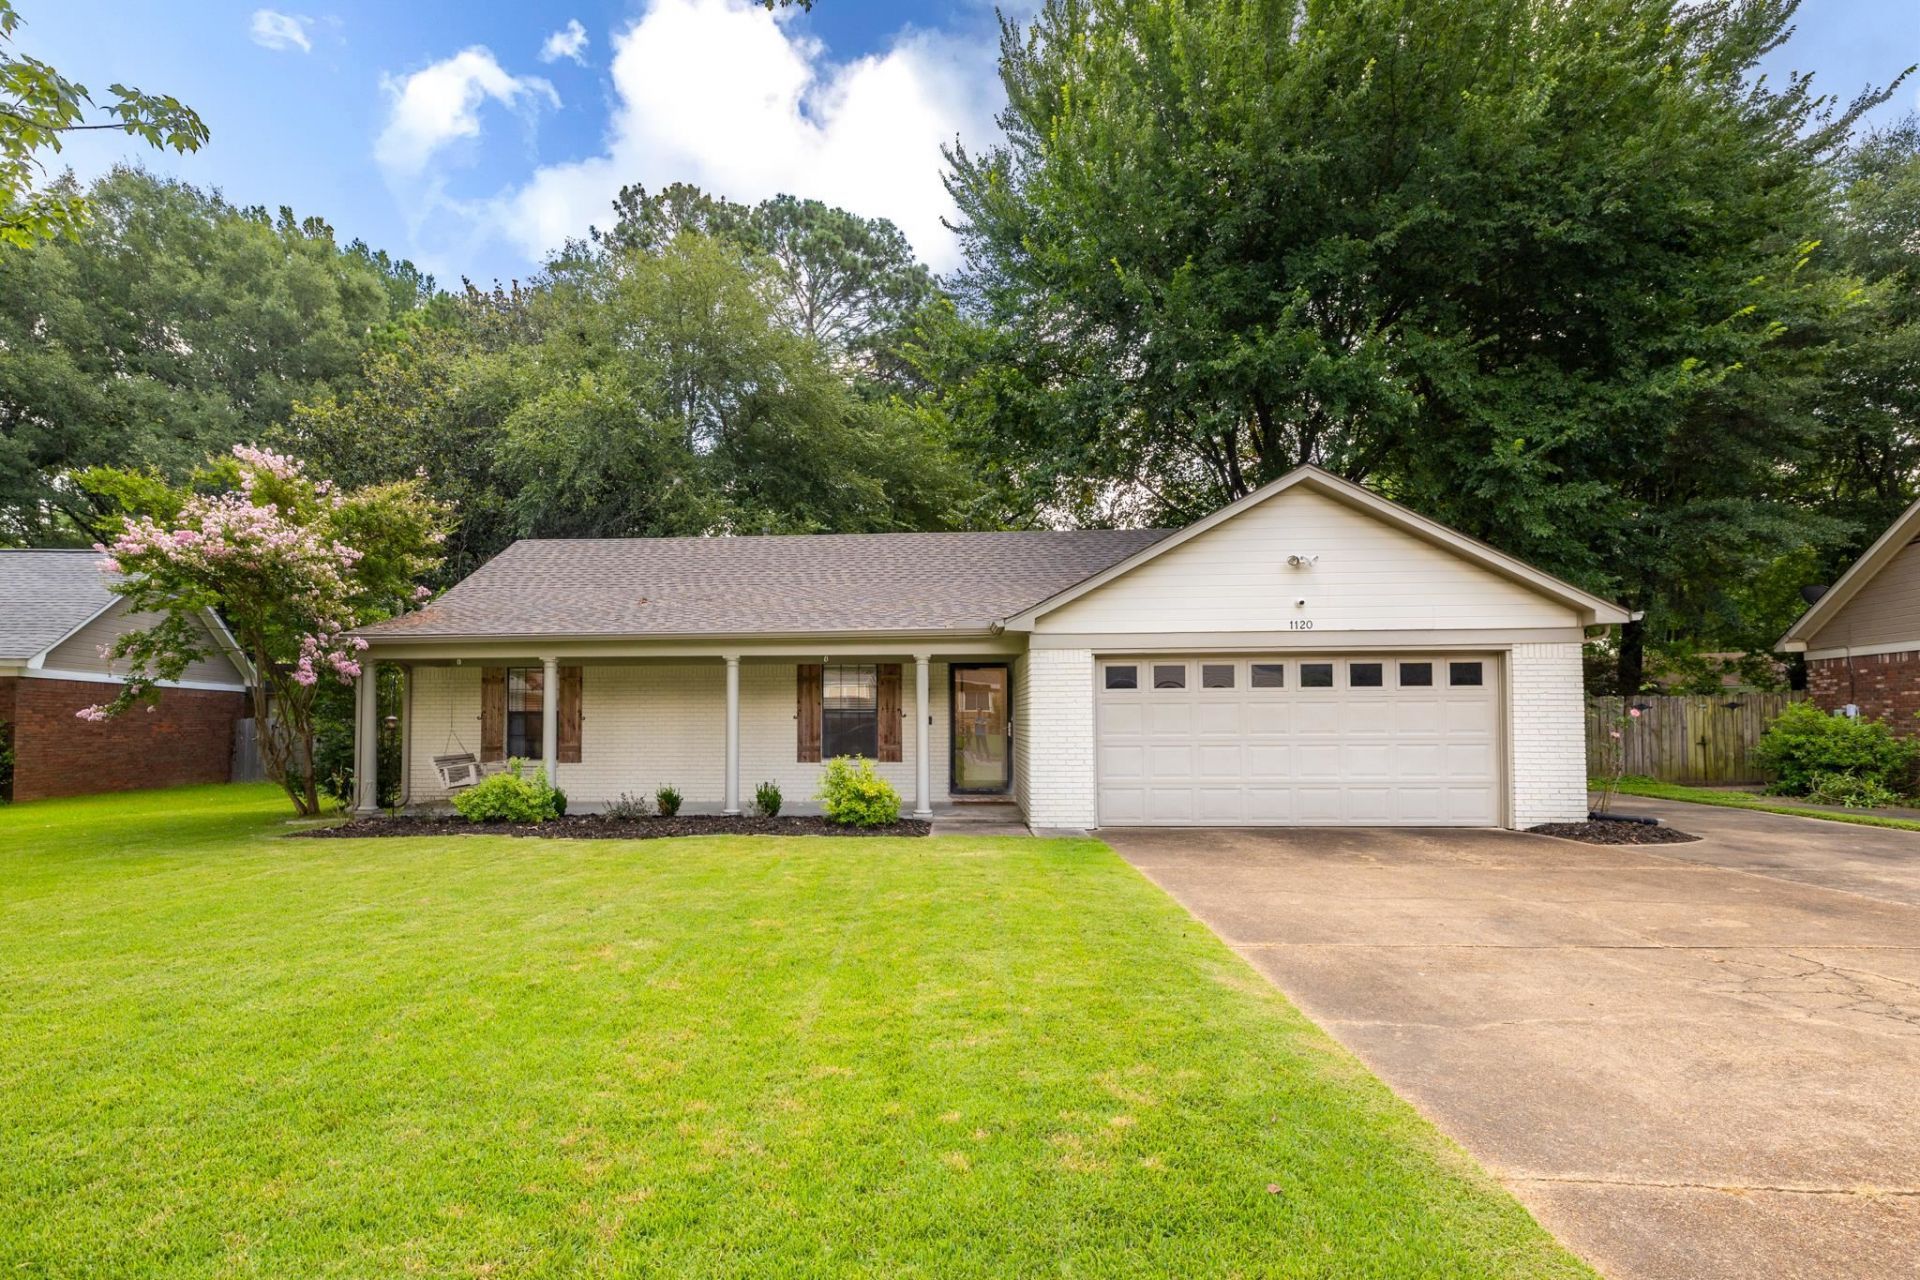
Beautiful ranch style 3/2 located in a desirable Collierville neighborhood. This home has a newly updated kitchen, freshly painted interior, new hot water heater, updated modern bathrooms along with a roof that is only two years old. It is conveniently situated within the highly regarded Collierville school district and within walking distance of two city parks (HW Cox Park and WC Johnson Park), ballfields, shopping and dining. Enjoy a quiet low traffic street with the perfect combination of comfort, convenience and community in one of Shelby County's most sought after areas. A great home in a great location!
Property Features
Property Type: Residential - Single Family
Cooling: Central
Fenced: Yes
Fireplaces: 1
Garage: 2 car attached
Heating: Central, Gas
Home Style: Ranch
Lot Size: 0.20 Acres
Year Built: 1986
Feature Descriptions
Bed and Bath: All Bedrooms Down, Primary Down, Vaulted/Coffered Primary, Renovated Bathroom
Exterior: Storage Building, Porch, Patio, Wood Fence
Exterior/ Windows: Brick Veneer, Wood/Composition
Floors/ Ceilings: Wood Laminate Floors, Part Carpet, Tile, Smooth Ceiling, Vaulted/Coff/Tray Ceiling
Living/ Dining Room: Separate Dining Room, Great Room, Updated/Renovated Kitchen, Eat-In Kitchen, Pantry
Lot: Some Trees, Level, Landscaped, Wood Fenced
Parking/ Storage: Driveway/Pad, Garage Door Opener(s), Front-Load Garage
Total Rooms: 6
Room Sizes
Primary Bedroom: 14x10
Bedroom 2: 13x11
Bedroom 3: 13x10
Dining Area: 11x9
Den/ Great Room: 21x18
Kitchen: 11x9
Breakfast Room: 11x9
Listed By / Shown By
Listed By
Agency Name: Keller Williams
Shown By
Agent Name: Kristen Coates Harrell
Agent Phone: (601) 572-1268
Agency Title: Crye-Leike Real Estate Services

Source: MAAR MLS
Estimate Your Payment
Estimated Payment
$ 840.76 per month $743.34 Principal & Interest $0.00 Property Tax (data not provided by mls) $97.42 Homeowner's InsuranceChange Payment Information
Privacy Policy / DMCA Notice / ADA Accessibility


This site is hosted, designed and copyright
© 1994 - 2026 by
Delta Media Group, Inc. -- Patent Pending --
1120 Verlington Dr | MLS# 10225660
This single family home located at 1120 Verlington Dr, Collierville, TN 38017 is currently listed for sale with an asking price of $334,000. This property was built in 1986 and has 3 bedrooms and 2 full baths. Verlington Dr is located in the GREEN HILLS 1ST ADD SEC B subdivision. Search GREEN HILLS 1ST ADD SEC B real estate on kcharrell.crye-leike.com today.