
Kristen Coates Harrell
(601) 572-1268
(601) 572-1268
BEDS3
BATHS2 full 1 partial
MLS#10220738
STATUSActive
PROPERTY TYPEResidential - Single Family
SUBDIVISIONROLLING OAKS SUBD
NEIGHBORHOODSomerville- East
Property Description
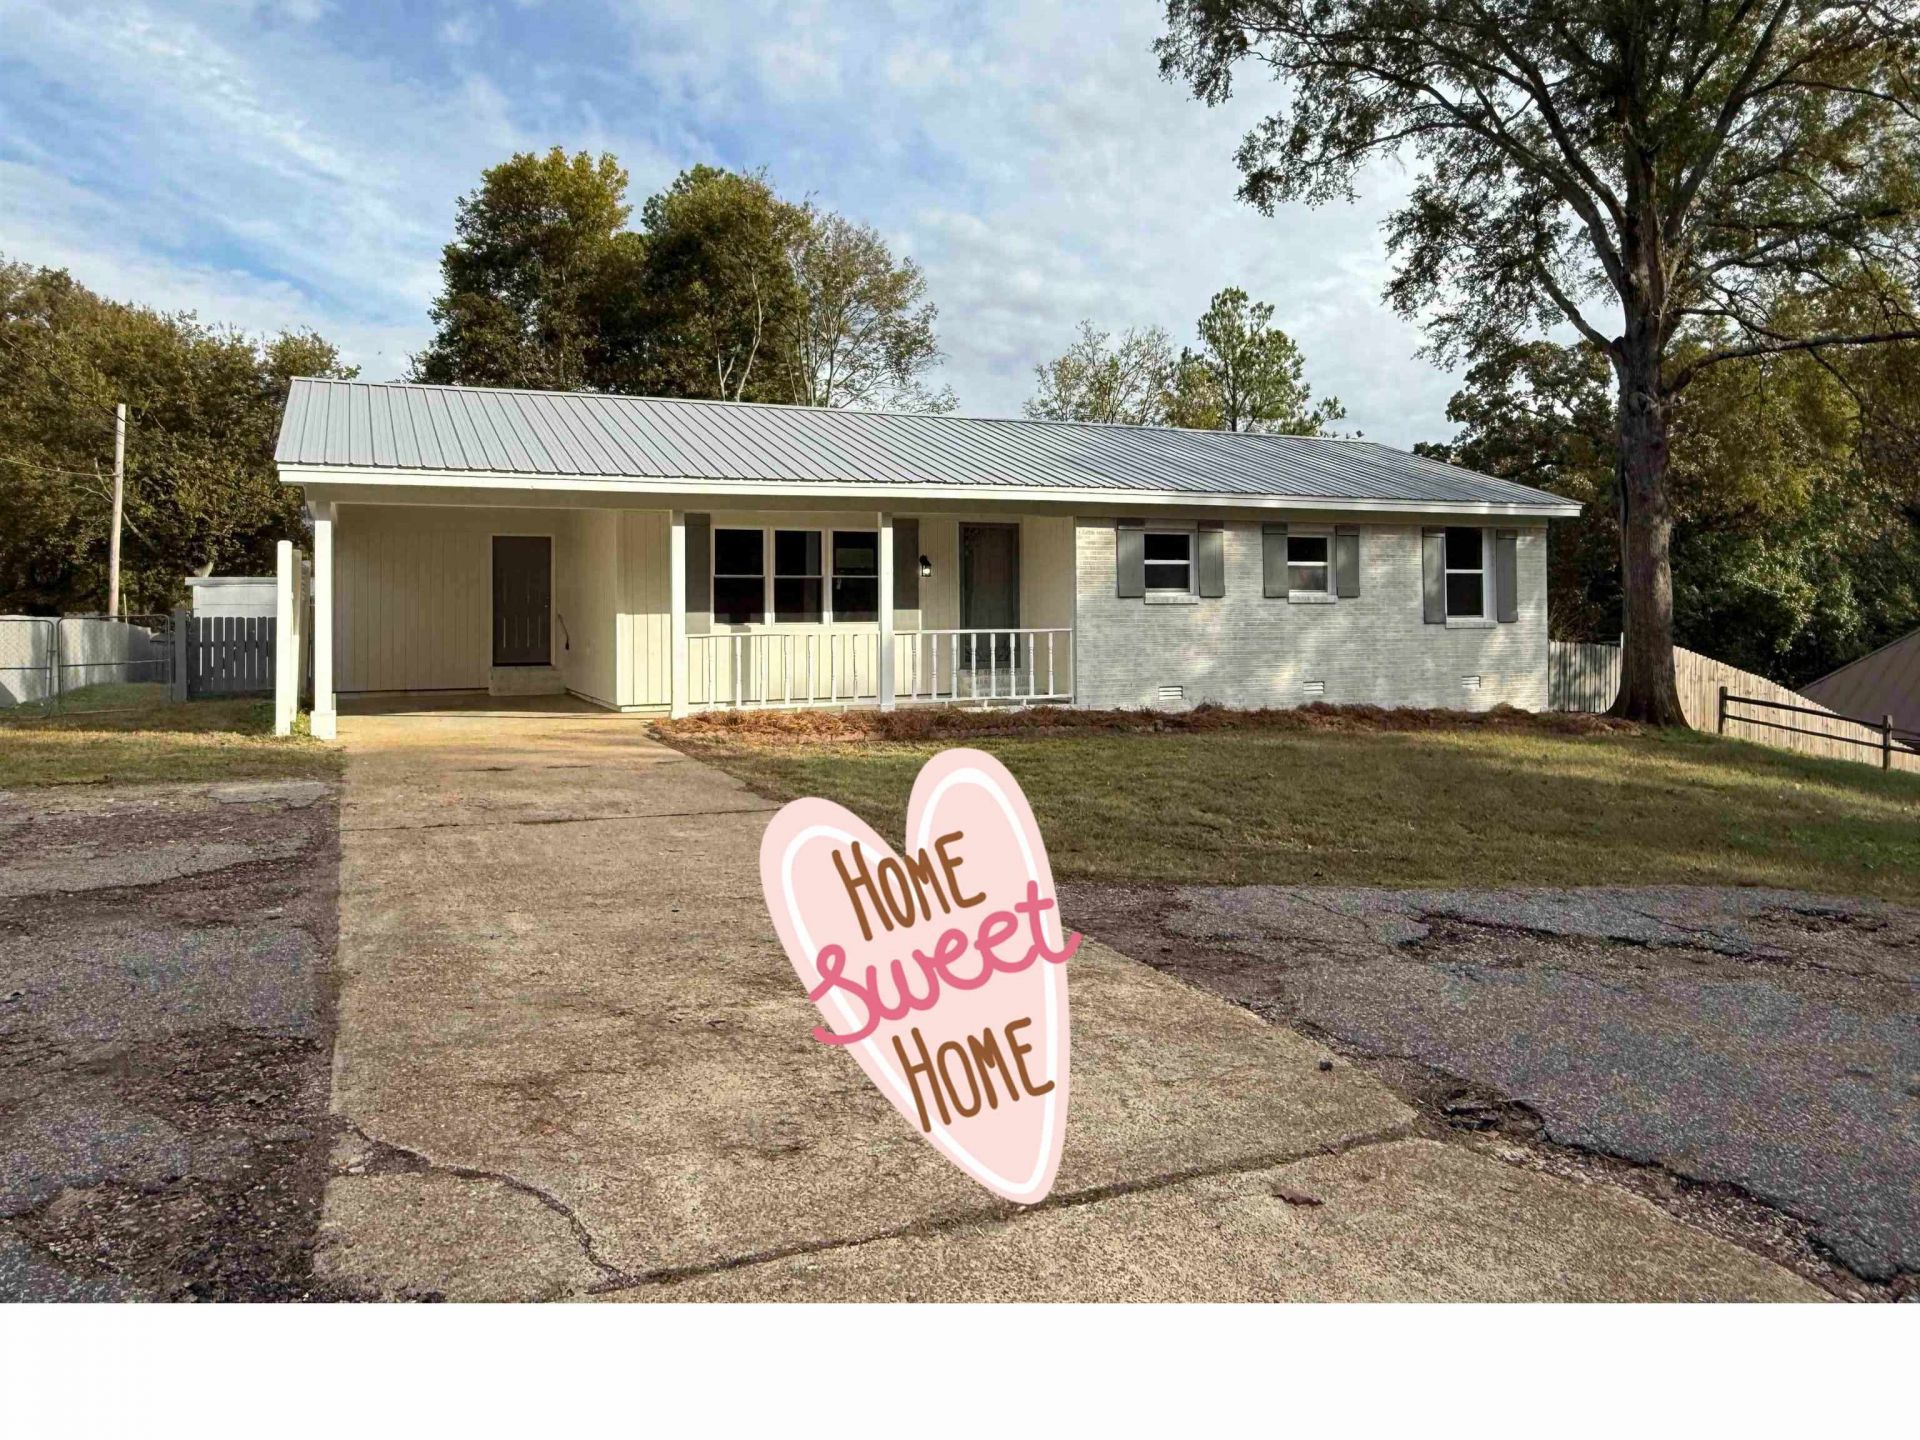
tWOW! WOW! Almost like brand NEW!! *SOME OF THE PHOTOS HAVE BEEN VIRTUALLY STAGED*. Been completely renovated. 3 Bedrooms. 2.5 baths! Enjoy the cozy wood burning fireplace for the Holidays!! Fenced in backyard, covered patio. All New Kitchen cabinets, countertops, backsplash, appliances! New Electric Hot Water Heater.o New Windows, laminated floors! New Light fixtures and hardware. Large Laundry room for an extra refrigerator or freezer!! Metal Roof (not new) Storage building (as is)! All sitting in the Heart of Somerville!! Low Property Taxes!!
Property Features
Property Type: Residential - Single Family
Cooling: 220 Wiring, Ceiling Fan(s), Central
Fenced: Yes
Fireplaces: 1
Heating: Central, Gas, Wood Stove
Home Style: Ranch
Roof Type: Metal
Year Built: 1963
Feature Descriptions
Additional Rooms: Laundry Room, Attic
Bed and Bath: All Bedrooms Down, Renovated Bathroom, Full Bath Down, Half Bath Down
Days on Site: 21
Exterior: Storage Building, Porch, Covered Patio
Exterior/ Windows: Brick Veneer, Aluminum Window(s)
Fireplace: In Den/Great Room, Wood Stove Insert
Floors/ Ceilings: Wood Laminate Floors
Interior: Pull Down Attic Stairs, Cat/Dog Free House
Interior Equipment: Range/Oven, Cooktop, Dishwasher
Living/ Dining Room: Separate Dining Room, Separate Den, Updated/Renovated Kitchen, Eat-In Kitchen, Breakfast Bar, Island In Kitchen, Washer/Dryer Connections
Lot: Level, Landscaped, Wood Fenced
Master Bath: Separate Shower, Tile Floor
Parking/ Storage: Driveway/Pad, Storage Room(s)
Total Rooms: 7
Water/ Sewer: Electric Water Heater, Public Sewer, Public Water
Room Sizes
Primary Bedroom: 15x14
Bedroom 2: 12x11
Bedroom 3: 11x10
Dining Area: 20x14
Den/ Great Room: 22x20
Kitchen: 15x10
Listed By / Shown By
Listed By
Agency Name: 2 Rivers Realty, LLC
Shown By
Agent Name: Kristen Coates Harrell
Agent Phone: (601) 572-1268
Agency Title: Crye-Leike Real Estate Services

Source: MAAR MLS
Estimate Your Payment
Estimated Payment
$ 729.75 per month $645.19 Principal & Interest $0.00 Property Tax (data not provided by mls) $84.55 Homeowner's InsuranceChange Payment Information
Privacy Policy / DMCA Notice / ADA Accessibility


This site is hosted, designed and copyright
© 1994 - 2026 by
Delta Media Group, Inc. -- Patent Pending --
110 Rolling Oaks Dr | MLS# 10220738
This single family home located at 110 Rolling Oaks Dr, Somerville, TN 38068 is currently listed for sale with an asking price of $289,900. This property was built in 1963 and has 3 bedrooms and 2 full and 1 partial baths. Rolling Oaks Dr is located in the ROLLING OAKS SUBD subdivision. Search ROLLING OAKS SUBD real estate on kcharrell.crye-leike.com today.