
Kristen Coates Harrell
(601) 572-1268
(601) 572-1268
BEDS1
BATHS1 full
MLS#10217362
STATUSActive
PROPERTY TYPEResidential - Condominium
SUBDIVISIONClaridge House Condominiums
NEIGHBORHOODSouth Bluffs-Downtown
Property Description
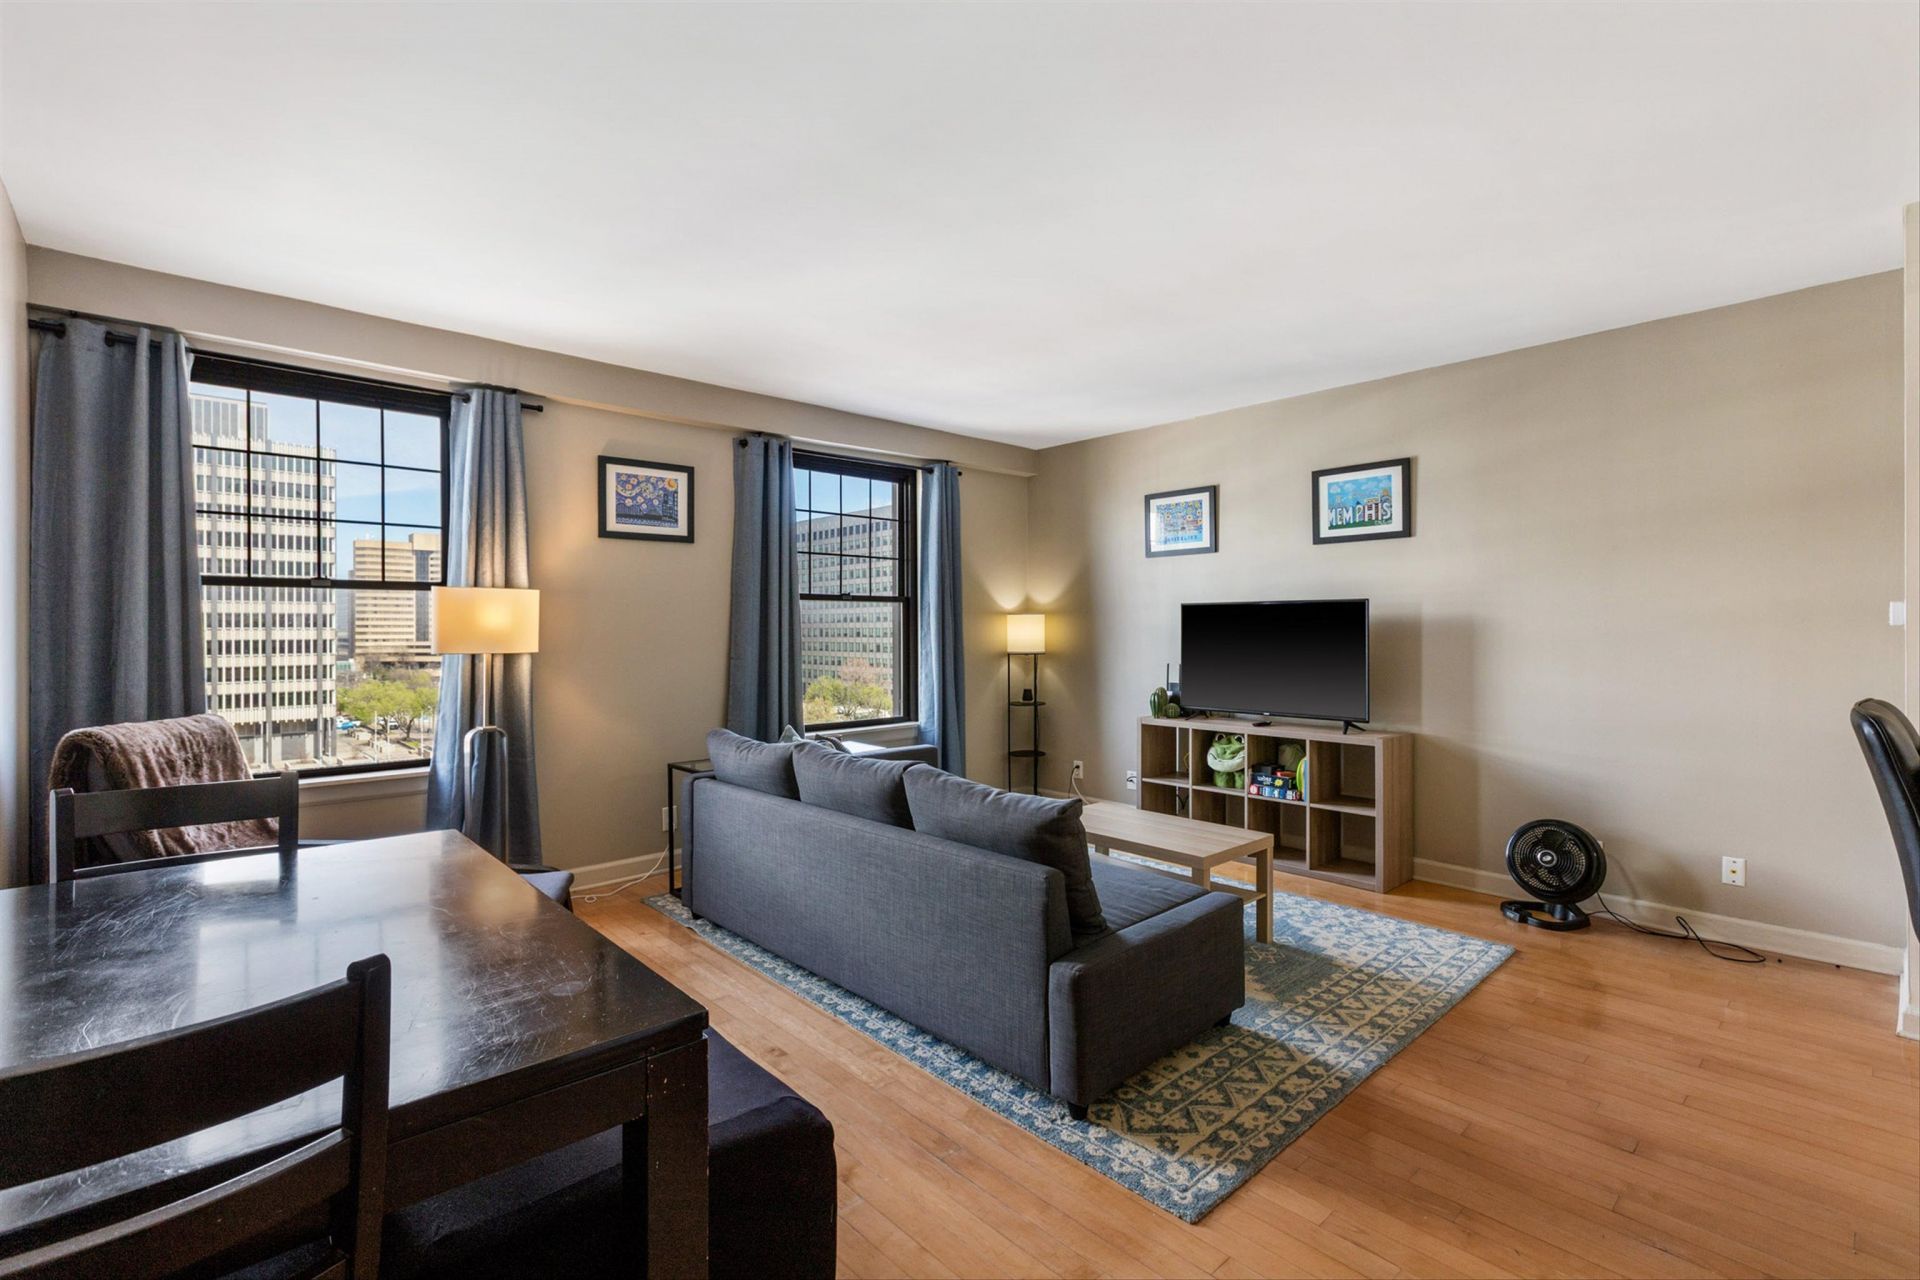
Live in the heart of downtown Memphis at the iconic Claridge House. This thoughtfully maintained condo is located in a mixed-use building with a coffee shop and restaurant on the ground floor and features spacious, light-filled rooms, a large walk-in closet, and built-in shelving. Walk, or ride the Main Street trolley, to many of downtown Memphis's favorite destinations, including Tom Lee Park, AutoZone Park, Beale Street, and the nearby South Main Arts District. Residents enjoy 24-hour FOB-controlled access throughout the building, including the lobby, elevators, fitness center, pool, and hot tub, plus a rooftop terrace with spectacular sunset views overlooking the Mississippi River and dedicated garage parking connected by an enclosed, FOB-controlled skyway. Easy access to I-40 makes commuting throughout the Memphis area simple while keeping the best of downtown just outside your door.
Property Features
Property Type: Residential - Condominium
Cooling: Central
Heating: Central
Home Style: Other (See Remarks)
Year Built: 1927
Feature Descriptions
Bed and Bath: All Bedrooms Down
Days on Site: 101
Exterior: On-Site Storage
Exterior/ Windows: Aluminum Window(s)
Floors/ Ceilings: Smooth Ceiling
Living/ Dining Room: LR/DR Combination, Breakfast Bar, Pantry
Parking/ Storage: Storage Room(s), Rent Parking Space
Pool: In Ground
Swimming Pool: Yes
Total Rooms: 3
Room Sizes
Primary Bedroom: 12x13
Den/ Great Room: 17x22
Kitchen: 13x6
Listed By / Shown By
Listed By
Agency Name: BHHS Taliesyn Realty
Shown By
Agent Name: Kristen Coates Harrell
Agent Phone: (601) 572-1268
Agency Title: Crye-Leike Real Estate Services

Source: MAAR MLS
Estimate Your Payment
Estimated Payment
$ 357.45 per month $316.03 Principal & Interest $0.00 Property Tax (data not provided by mls) $41.42 Homeowner's InsuranceChange Payment Information
Privacy Policy / DMCA Notice / ADA Accessibility


This site is hosted, designed and copyright
© 1994 - 2026 by
Delta Media Group, Inc. -- Patent Pending --
109 N Main St, Unit 612 | MLS# 10217362
This condo located at 109 N Main St, Unit 612, Memphis, TN 38103 is currently listed for sale with an asking price of $142,000. This property was built in 1927 and has 1 bedrooms and 1 full baths. N Main St, Unit 612 is located in the Claridge House Condominiums subdivision. Search Claridge House Condominiums real estate on kcharrell.crye-leike.com today.