
Kristen Coates Harrell
(601) 572-1268
(601) 572-1268
BEDS4
BATHS4 full 1 partial
MLS#10224393
STATUSActive
PROPERTY TYPEResidential - Single Family
SUBDIVISIONWHITE OAK GROVE
NEIGHBORHOODMt Pisgah - West
Property Description
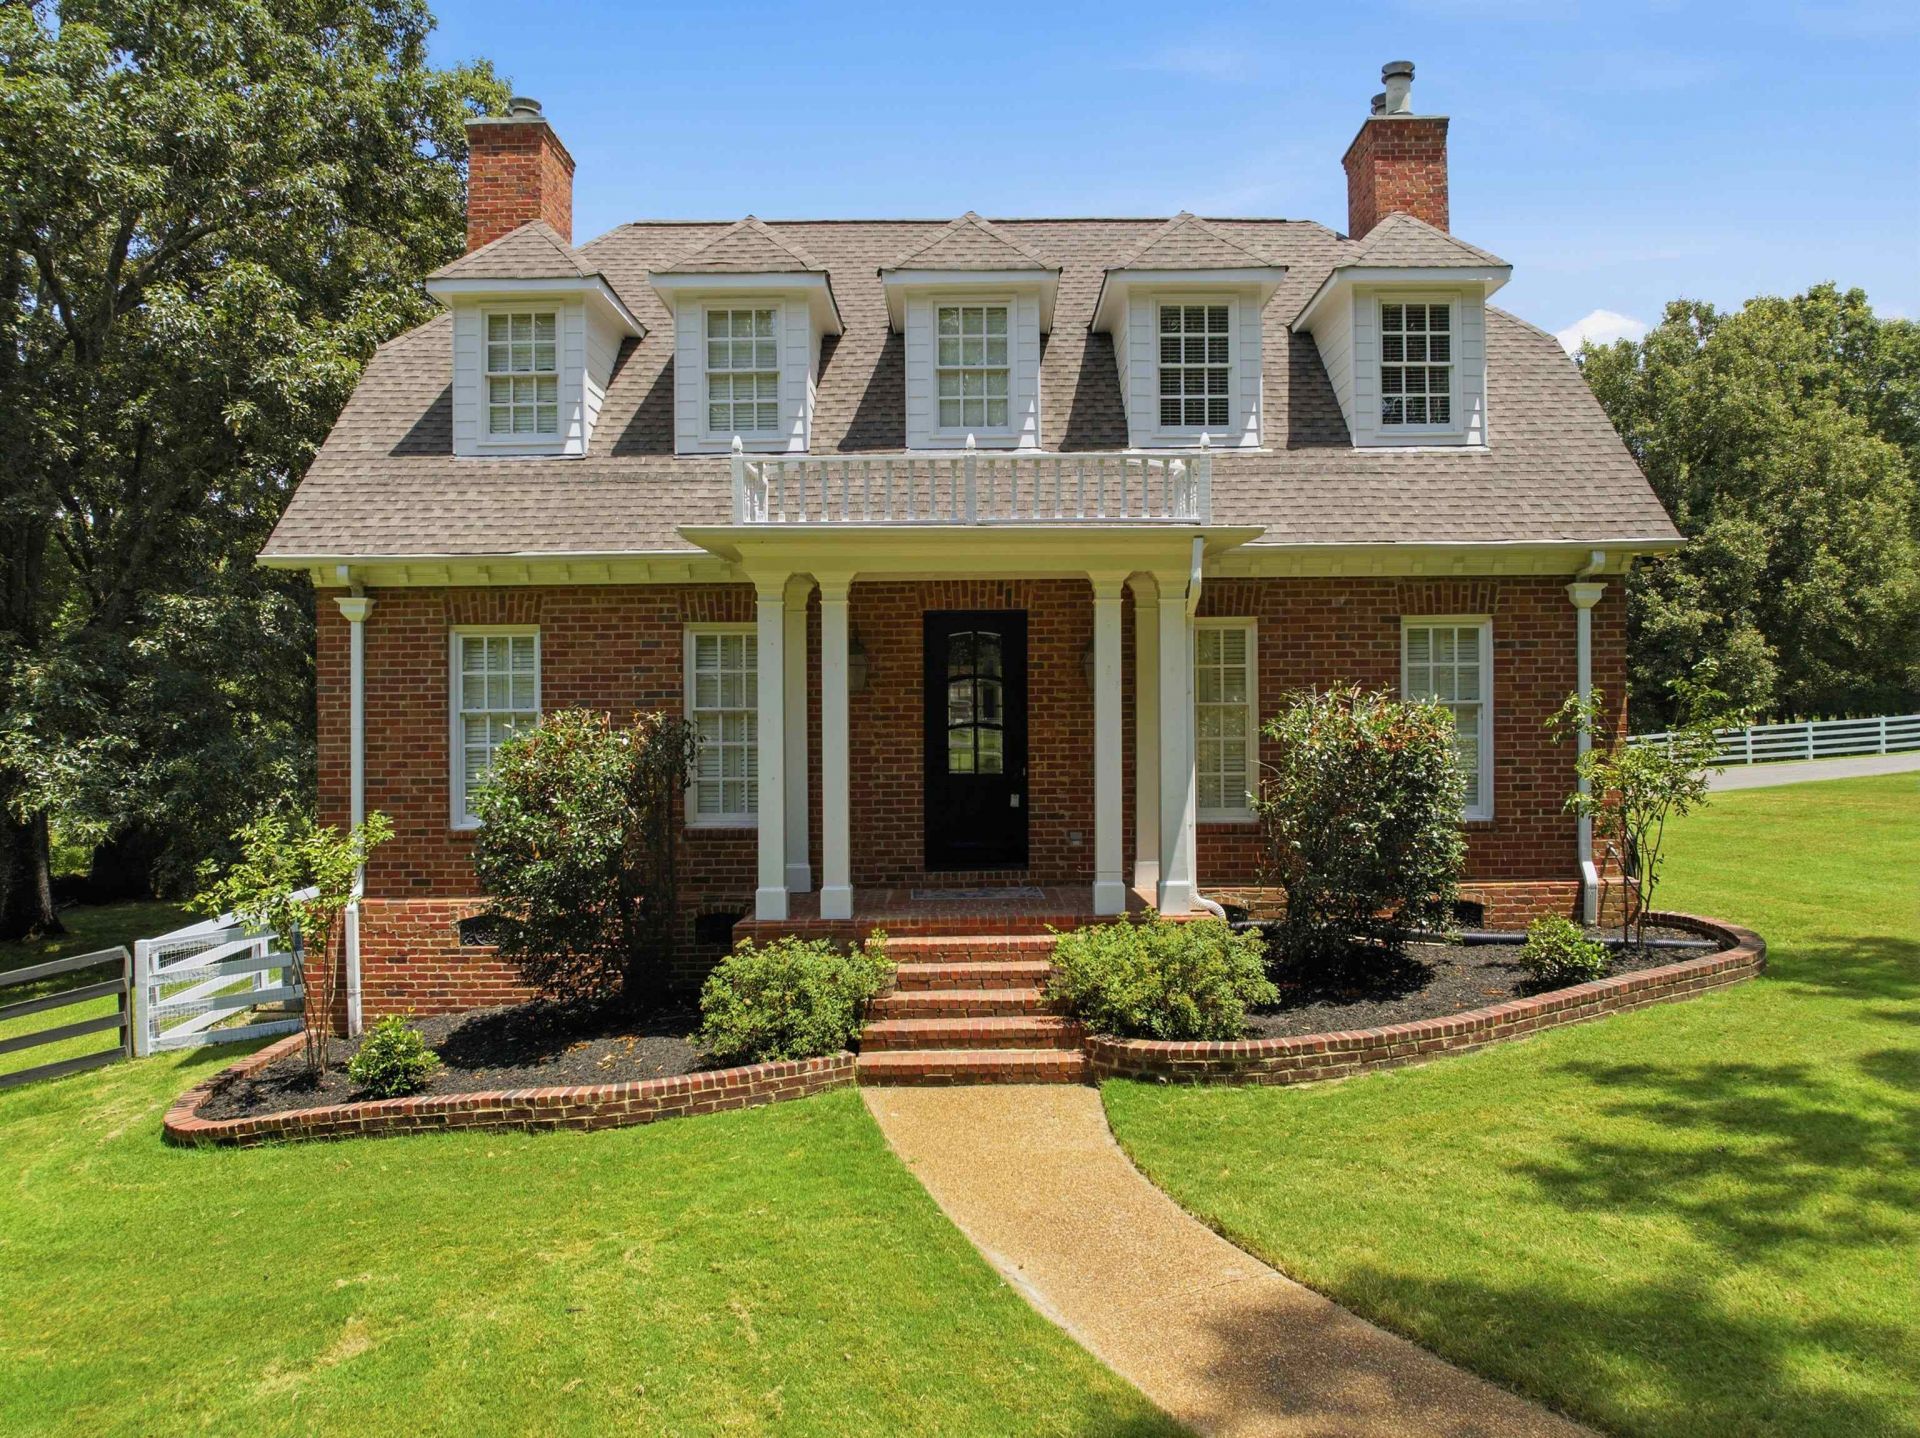
Experience the perfect blend of luxury, privacy, and peace of mind at 10530 Century Grove Cove in sought-after Eads. Situated on a beautiful estate-sized lot, this meticulously maintained home offers extensive recent improvements exceeding $75,000. Enjoy a completely remodeled primary bath featuring a freestanding soaking tub, designer tile shower, updated vanity, lighting, and mirrors. The chef's kitchen showcases Frigidaire Professional double ovens, JennAir gas cooktop, granite countertops, updated sink, faucet, and dishwasher. Major system upgrades include multiple Trane HVAC components installed between 2022-2025. Outdoor living shines with a resurfaced gunite pool, updated pool equipment, freshly painted pool house, newly paved driveway, updated dormers, fresh exterior paint, and freshly painted fencing. Three gas fireplaces add warmth and charm throughout. New carpet, hardwood floors, updated baths, and fresh interior paint make this home truly move-in ready.
Property Features
Property Type: Residential - Single Family
Cooling: Ceiling Fan(s), Central
Fenced: Yes
Fireplaces: 3
Garage: 3 car attached
Heating: Central, Gas
Home Style: Traditional
Lot Size: 4.03 Acres
Roof Type: Composition Shingles
Year Built: 2001
Feature Descriptions
Additional Rooms: Laundry Room, Play Room, Bonus Room, Office/Sewing Room, Entry Hall, Attic, Storage Room
Bed and Bath: Primary Down, Renovated Bathroom, Luxury Primary Bath, Double Vanity Bath, Separate Tub & Shower, Half Bath Down, Other (See Remarks)
Days on Site: 7
Exterior: Pool Cleaning Equipment, Porch, Patio, Covered Patio, Pool House, Wood Fence, Pet Area
Exterior/ Windows: Brick Veneer, Double Pane Window(s)
Fireplace: Vented Gas Fireplace, In Den/Great Room, Gas Starter, Gas Logs
Flood Insurance Required: No
Floors/ Ceilings: Part Hardwood, Part Carpet, Tile, Smooth Ceiling,9 or more Ft. Ceiling, Vaulted/Coff/Tray Ceiling
Interior: All Window Treatments, Walk-In Closet(s), Attic Access, Walk-In Attic, Mud Room
Interior Equipment: Self Cleaning Oven, Double Oven, Gas Cooking, Disposal, Dishwasher, Microwave
Living/ Dining Room: Separate Dining Room, Great Room, Updated/Renovated Kitchen, Breakfast Bar, Separate Breakfast Room, Pantry, Island In Kitchen, W/D Connection in Kitchen
Lot: Some Trees, Water View, Cove, Corner, Landscaped, Professionally Landscaped, Wood Fenced
Master Bath: Double Sinks, Separate Shower, Dressing Area, Vaulted/Coffered Ceiling, Smooth Ceiling, Tile Floor
Master Bedroom: Level 1,Walk-In Closet, Full Bath, Fireplace, Smooth Ceiling, Carpet
Neighborhood Amenities: Gated Neighborhood, Other (See Remarks)
Parking/ Storage: Circular Drive, More than 3 Coverd Spaces, Storage Room(s), Garage Door Opener(s), Side-Load Garage, Gated Parking
Pool: In Ground
Swimming Pool: Yes
Total Rooms: 8
Water/ Sewer: Gas Water Heater, Public Water, Public Sewer
Room Sizes
Primary Bedroom: 17x16
Bedroom 2: 16x16
Bedroom 3: 15x11
Bedroom 4: 24x11
Dining Area: 14x14
Den/ Great Room: 14x15
Kitchen: 15x13
Breakfast Room: 18x5
Bonus Room: 33x40
Listed By / Shown By
Listed By
Agency Name: Keller Williams Realty
Shown By
Agent Name: Kristen Coates Harrell
Agent Phone: (601) 572-1268
Agency Title: Crye-Leike Real Estate Services

Source: MAAR MLS
Estimate Your Payment
Estimated Payment
$ 1,887.92 per month $1,669.17 Principal & Interest $0.00 Property Tax (data not provided by mls) $218.75 Homeowner's InsuranceChange Payment Information
Privacy Policy / DMCA Notice / ADA Accessibility


This site is hosted, designed and copyright
© 1994 - 2026 by
Delta Media Group, Inc. -- Patent Pending --
10530 Century Grove Cv | MLS# 10224393
This single family home located at 10530 Century Grove Cv, Eads, TN 38028 is currently listed for sale with an asking price of $750,000. This property was built in 2001 and has 4 bedrooms and 4 full and 1 partial baths. Century Grove Cv is located in the WHITE OAK GROVE subdivision. Search WHITE OAK GROVE real estate on kcharrell.crye-leike.com today.