
Kristen Coates Harrell
(601) 572-1268
(601) 572-1268
BEDS5
BATHS2 full
MLS#10212153
STATUSActive
PROPERTY TYPEResidential - Single Family
SUBDIVISIONLENOX LAND CO
NEIGHBORHOODCentral Gardens
Property Description
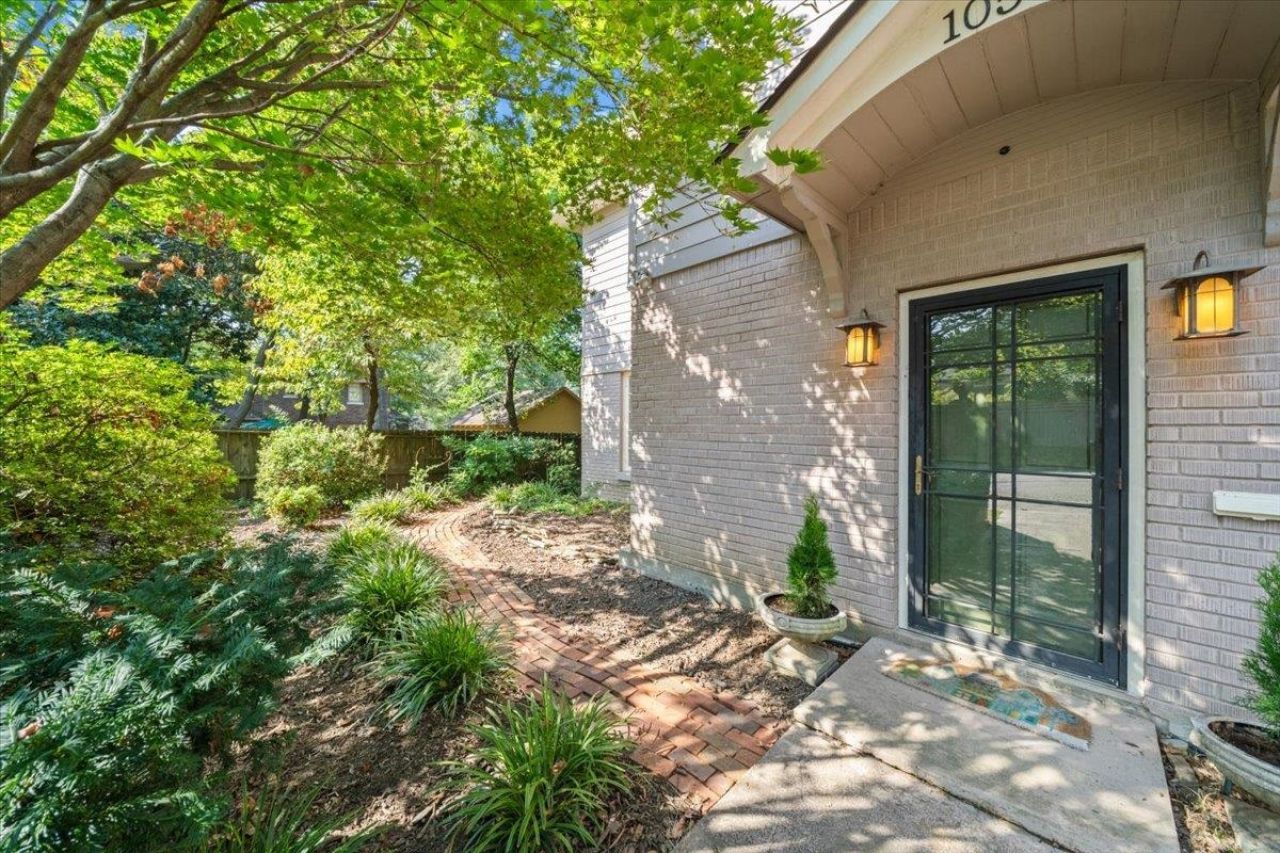
Tucked behind a private walled garden in the heart of Midtown Memphis, this 1940 gem is everything the neighborhood promises. and then some. Rich hardwood floors, a masonry fireplace, and an artfully renovated kitchen set the tone the moment you walk in. At 2,134 square feet, the layout flows naturally, separate living and dining rooms, oversized windows that pull in the light, and a primary suite on the main level with vaulted ceilings that feels like a proper retreat. Upstairs, three additional bedrooms offer treetop views and their own quiet energy. A fifth bedroom adds flexibility for guests, a nursery, or whatever life calls for next. Step outside and the magic continues....lush landscaped gardens, multiple patio areas, a screened porch, and a detached guest house that works equally well as a studio, home office, or creative hideaway. Five bedrooms. Two baths. A walled garden. A guest house. And you're steps from Overton Park, Overton Square, and Cooper-Young.
Property Features
Property Type: Residential - Single Family
Cooling: Central
Fenced: Yes
Fireplaces: 1
Garage: 1
Heating: Central
Home Style: Traditional
Lot Size: 0.14 Acres
Roof Type: Composition Shingles
Year Built: 1940
Feature Descriptions
Additional Rooms: Attic, Laundry Closet, Loft/Balcony, Other (See Remarks), Separate Guest House
Bed and Bath: 1 or More BR Down, Full Bath Down, Primary Down, Vaulted/Coffered Primary
Days on Site: 188
Exterior: Wrought Iron Security Drs, Porch, Screen Porch, Patio, Historic District, Brick or Stone Fence
Exterior/ Windows: Brick Veneer, Stucco, Wood/Composition
Fireplace: Masonry
Floors/ Ceilings: Part Carpet, Part Hardwood, Smooth Ceiling, Tile
Interior: Security System, Smoke Detector(s), Walk-In Attic
Interior Equipment: Cable Wired, Dishwasher, Disposal, Dryer, Gas Cooking, Microwave, Range/Oven, Refrigerator, Washer
Living/ Dining Room: Separate Dining Room, Separate Living Room, Updated/Renovated Kitchen, Washer/Dryer Connections
Lot: Brick/Stone Fenced, Landscaped, Some Trees
Master Bath: Smooth Ceiling
Master Bedroom: Hardwood Floor, Level 1,Smooth Ceiling, Vaulted/Coffered Ceiling
Parking/ Storage: Driveway/Pad, Side-Load Garage
Security: yes
Total Rooms: 8
Room Sizes
Primary Bedroom: 14x12
Bedroom 2: 13x12
Bedroom 3: 13x12
Bedroom 4: 13x12
Bedroom 5: 21x13
Dining Area: 16x13
Living room: 17x14
Listed By / Shown By
Listed By
Agency Name: Onward Real Estate
Shown By
Agent Name: Kristen Coates Harrell
Agent Phone: (601) 572-1268
Agency Title: Crye-Leike Real Estate Services

Source: MAAR MLS
Estimate Your Payment
Estimated Payment
$ 1,032.07 per month $912.48 Principal & Interest $0.00 Property Tax (data not provided by mls) $119.58 Homeowner's InsuranceChange Payment Information
Privacy Policy / DMCA Notice / ADA Accessibility


This site is hosted, designed and copyright
© 1994 - 2026 by
Delta Media Group, Inc. -- Patent Pending --
105 N Cox St | MLS# 10212153
This single family home located at 105 N Cox St, Memphis, TN 38104 is currently listed for sale with an asking price of $410,000. This property was built in 1940 and has 5 bedrooms and 2 full baths. N Cox St is located in the LENOX LAND CO subdivision. Search LENOX LAND CO real estate on kcharrell.crye-leike.com today.