
Kristen Coates Harrell
(601) 572-1268
(601) 572-1268
BEDS3
BATHS2 full 1 partial
MLS#10222332
STATUSActive
PROPERTY TYPERental - Townhouse
SUBDIVISIONISLAND CREST PH1
NEIGHBORHOODHarbor Town-Downtown
Property Description
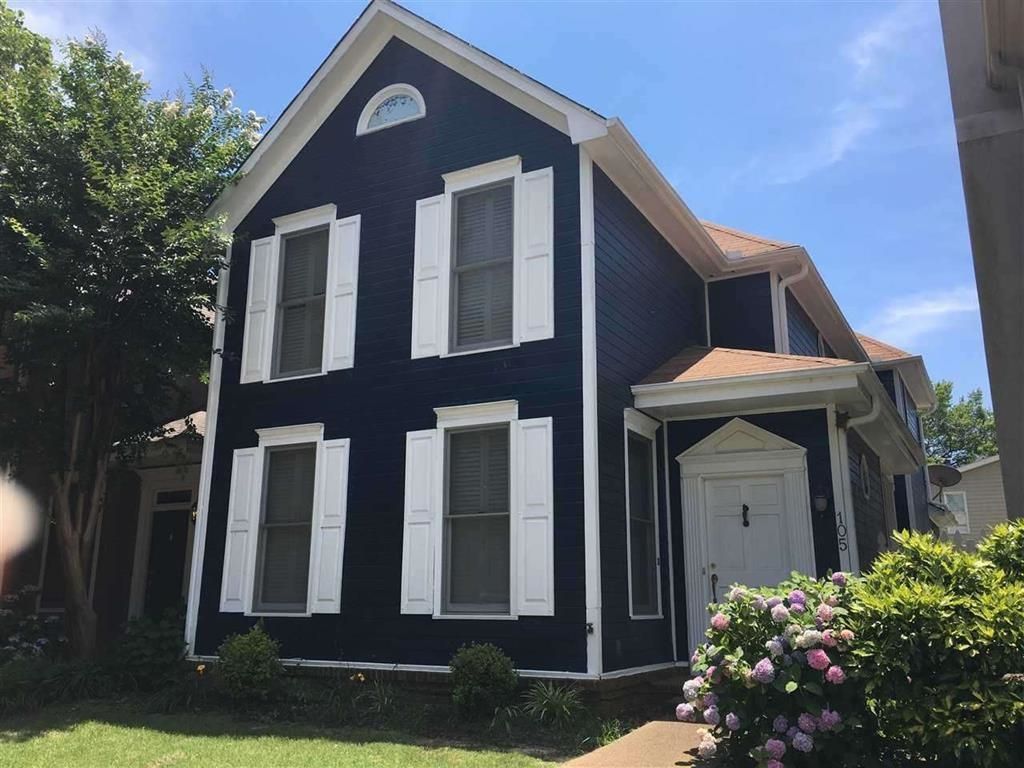
Spacious home featuring 3 bedrooms upstairs, 2 full bathrooms upstairs, and a convenient half bath downstairs. This property includes a rear-entry 2-car garage and a charming white picket fenced yard area. The primary suite offers a whirlpool tub and walk-in closets for added comfort and storage. The home will be available for rent the first week of July. Showings are available weekday evenings and weekends only and require tenant approval.
Property Features
Property Type: Rental - Townhouse
Cooling: 220 Wiring, Ceiling Fan(s), Central, Dual System
Fireplaces: 1
Garage: 2 car attached
Heating: Central, Dual System
Roof Type: Composition Shingles
Year Built: 1996
Feature Descriptions
Additional Rooms: Laundry Room, Entry Hall
Bed and Bath: All Bedrooms Up, Primary Up, Double Vanity Bath, Whirlpool(s)
Exterior/ Windows: Wood/Composition
Fireplace: Masonry, In Living Room, Gas Starter, Gas Logs
Floors/ Ceilings: Part Hardwood, Part Carpet, Tile,9 or more Ft. Ceiling, Vaulted/Coff/Tray Ceiling
Interior: All Window Treatments, Walk-In Closet(s), Pull Down Attic Stairs, Security System, Smoke Detector(s)
Interior Equipment: Range/Oven, Disposal, Dishwasher, Microwave, Refrigerator, Washer, Dryer
Living/ Dining Room: Eat-In Kitchen, Pantry, Separate Living Room, Washer/Dryer Connections
Lot: Landscaped, Other (See Remarks)
Parking/ Storage: Back-Load Garage
Security: yes
Total Rooms: 6
Water/ Sewer: Gas Water Heater, Public Sewer, Public Water
Room Sizes
Bedroom 2: 10X11
Bedroom 3: 10X11
Den/ Great Room: 10X0
Kitchen: 8X10
Living room: 14X15
Listed By / Shown By
Listed By
Agency Name: Crye-Leike, Inc., REALTORS

Shown By
Agent Name: Kristen Coates Harrell
Agent Phone: (601) 572-1268
Source: MAAR MLS
Privacy Policy / DMCA Notice / ADA Accessibility


This site is hosted, designed and copyright
© 1994 - 2026 by
Delta Media Group, Inc. -- Patent Pending --
105 Island Crest Cir | MLS# 10222332
This property located at 105 Island Crest Cir, Memphis, TN 38103 is currently listed for rent by Crye-Leike, Inc., REALTORS, with an asking price of $2,300 / Monthly. Search Harbor Town-downtown real estate on kcharrell.crye-leike.com today.