
Kristen Coates Harrell
(601) 572-1268
(601) 572-1268
BEDS3
BATHS2 full
MLS#10228246
STATUSActive
PROPERTY TYPEResidential - Single Family
SUBDIVISIONMASHBURN S HUNTER HILLS
NEIGHBORHOODTipton-Brighton
Property Description
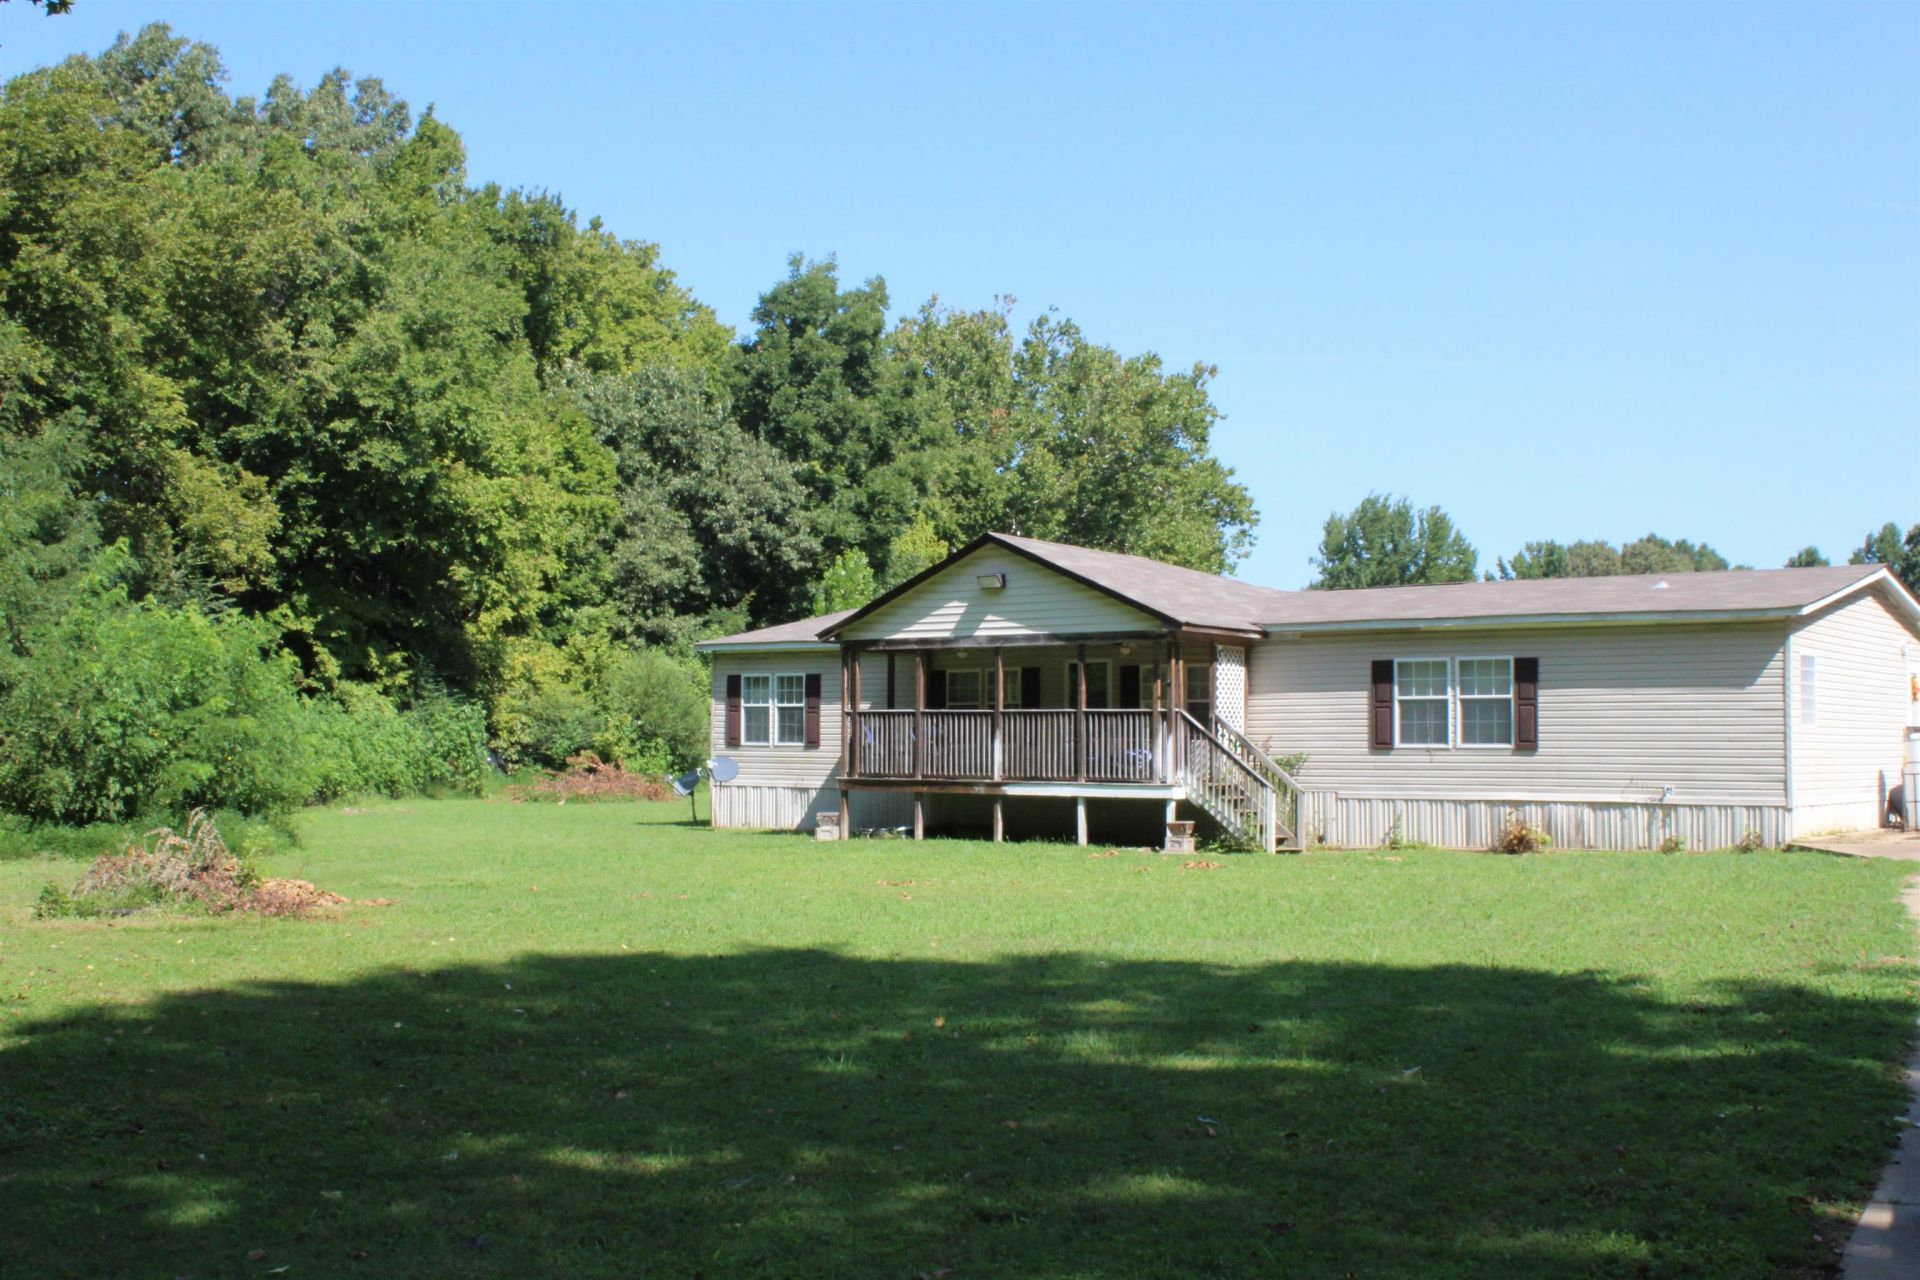
Come Take a Look At This 3 Bedroom 2 Bath Home!! Features a Oversized Kitchen with Breakfast bar plenty of cabinet space, Pantry and Dining area that opens to the Great Room. Split floor plan Large Primary Bedroom with Walk-In Closet and Full Bath. Step outside on you 1.46 Acre Level Lot with Storage Building. Enjoy you morning coffee on the Front Covered Porch! Don't miss this Home!!
Property Features
Property Type: Residential - Single Family
Cooling: 220 Wiring, Ceiling Fan(s)
Heating: Central
Home Style: Other (See Remarks)
Lot Size: 1.46 Acres
Year Built: 2008
Feature Descriptions
Bed and Bath: All Bedrooms Down,1 or More BR Down, Primary Down, Split Bedroom Plan, Luxury Primary Bath, Double Vanity Bath, Separate Tub & Shower
Days on Site: 34
Exterior: Storage Building, Porch, Deck
Exterior/ Windows: Vinyl Siding
Floors/ Ceilings: Wall to Wall Carpet, Vinyl/Luxury Vinyl Floor, Textured Ceiling
Interior Equipment: Range/Oven, Dishwasher, Cable Wired, Cable Available
Living/ Dining Room: Separate Den, Great Room, Eat-In Kitchen, Breakfast Bar, Pantry, Island In Kitchen, Washer/Dryer Connections, Vinyl/Luxury Vinyl Floor
Lot: Some Trees, Level
Parking/ Storage: Driveway/Pad
Total Rooms: 6
Room Sizes
Primary Bedroom: 14x14
Bedroom 2: 20x12
Bedroom 3: 14x11
Dining Area: 13x11
Den/ Great Room: 17x16
Listed By / Shown By
Listed By
Agency Name: Crye-Leike, Inc., REALTORS

Shown By
Agent Name: Kristen Coates Harrell
Agent Phone: (601) 572-1268
Source: MAAR MLS
Estimate Your Payment
Estimated Payment
$ 475.76 per month $420.63 Principal & Interest $0.00 Property Tax (data not provided by mls) $55.13 Homeowner's InsuranceChange Payment Information
Privacy Policy / DMCA Notice / ADA Accessibility


This site is hosted, designed and copyright
© 1994 - 2026 by
Delta Media Group, Inc. -- Patent Pending --
1036 Huffman Rd | MLS# 10228246
This single family home located at 1036 Huffman Rd, Brighton, TN 38011 is currently listed for sale by Crye-Leike, Inc., REALTORS, with an asking price of $189,000. This property was built in 2008 and has 3 bedrooms and 2 full baths. Huffman Rd is located in the MASHBURN S HUNTER HILLS subdivision. Search MASHBURN S HUNTER HILLS real estate on kcharrell.crye-leike.com today.