
Kristen Coates Harrell
(601) 572-1268
(601) 572-1268
BEDS5
BATHS4 full
MLS#10225567
STATUSNew Construction
PROPERTY TYPEResidential - Single Family
SUBDIVISIONLockwood
NEIGHBORHOODCollierville - Southwest
Property Description
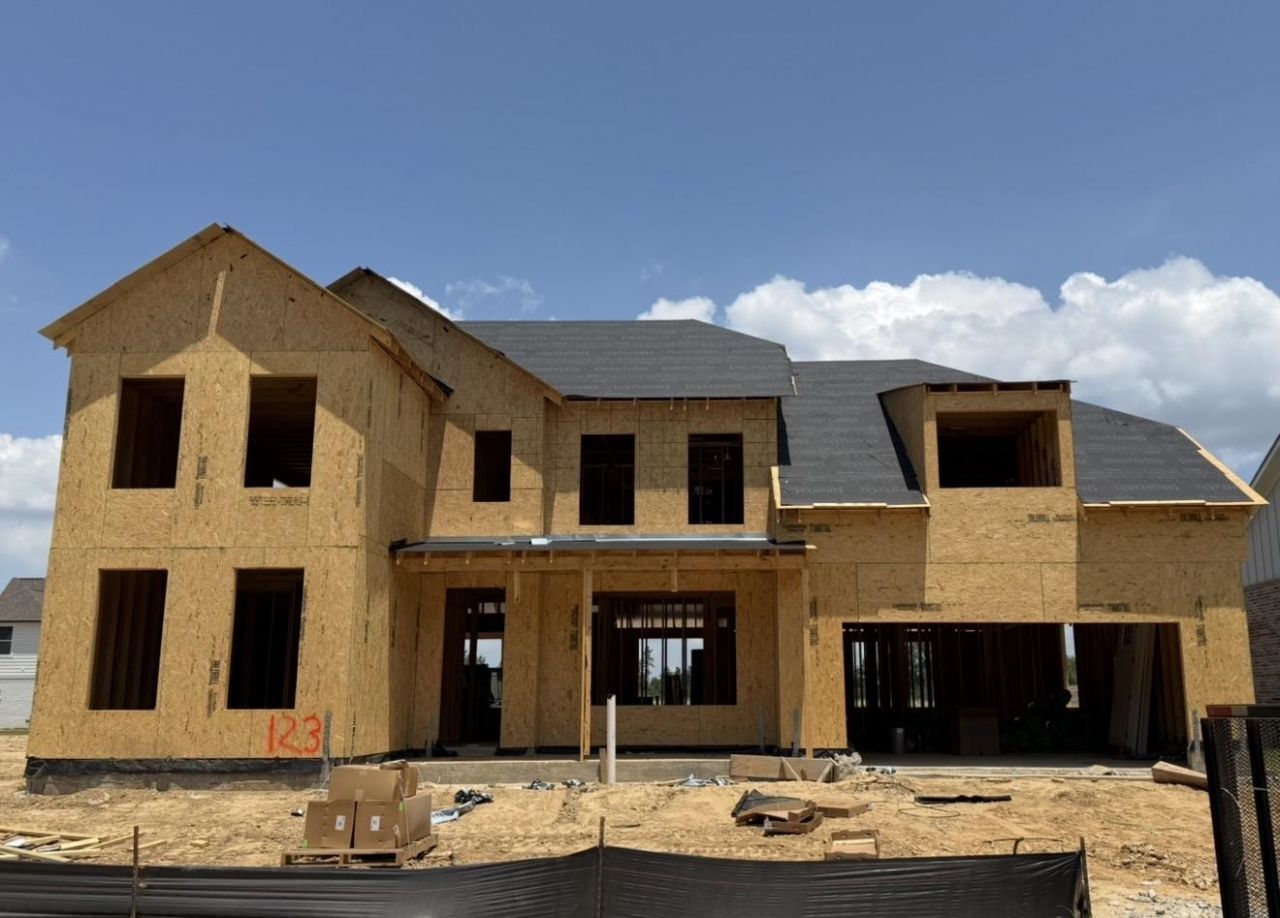
Monroe B Lot 123 3,348 SqFt 5 BR / 4 Bath Currently under construction: est completion Dec 2026 Discover the Monroe, a spacious 3,330 sq ft, 5-bedroom, 4-bath home designed for modern living. This popular plan boasts a luxurious owner's suite w/ a sprawling 17'5" x 15' bedroom & a spa-inspired primary bath. Indulge in a frameless glass king-spa shower, stand-alone soaking tub, & custom wood shelving in the oversized walk-in closet. The kitchen features Quartz countertops, Whirlpool stainless steel appliances (including double ovens and a 5-burner gas cooktop), & a convenient walk-in pantry that seamlessly connects to the formal dining room. A downstairs bedroom & full bath offer flexibility, while upstairs you'll find a private en-suite bedroom, 2 additional bedrooms sharing a well-appointed split bath w/ dual sinks, & a large playroom ? perfect for families of all sizes.
Property Features
Property Type: Residential - Single Family
Cooling: Central
Fireplaces: 1
Garage: 2 car attached
Heating: Central
Home Style: Traditional, Soft Contemporary
Lot Size: 0.20 Acres
Year Built: 2026
Feature Descriptions
Bed and Bath: 1 or More BR Down, Primary Down
Exterior: Auto Lawn Sprinkler, Covered Patio
Exterior/ Windows: Brick Veneer
Fireplace: Ventless Gas Fireplace
Floors/ Ceilings: Part Hardwood, Part Carpet, Tile
Interior: Vent Hood/Exhaust Fan
Interior Equipment: Cooktop, Gas Cooking
Living/ Dining Room: Great Room, Pantry, Island In Kitchen
Lot: Professionally Landscaped
Parking/ Storage: Front-Load Garage
Pool: Neighborhood
Total Rooms: 10
Water/ Sewer: Gas Water Heater
Room Sizes
Primary Bedroom: 15x17
Dining Area: 11x13
Den/ Great Room: 19x15
Breakfast Room: 10x10
Listed By / Shown By
Listed By
Agency Name: Grant & Co., REALTORS
Shown By
Agent Name: Kristen Coates Harrell
Agent Phone: (601) 572-1268
Agency Title: Crye-Leike Real Estate Services

Source: MAAR MLS
Estimate Your Payment
Estimated Payment
$ 1,552.42 per month $1,372.54 Principal & Interest $0.00 Property Tax (data not provided by mls) $179.88 Homeowner's InsuranceChange Payment Information
Privacy Policy / DMCA Notice / ADA Accessibility


This site is hosted, designed and copyright
© 1994 - 2026 by
Delta Media Group, Inc. -- Patent Pending --
10316 Ashlyn Ln S | MLS# 10225567
This single family home located at 10316 Ashlyn Ln S, Collierville, TN 38017 is currently listed for sale with an asking price of $616,715. This property was built in 2026 and has 5 bedrooms and 4 full baths. Ashlyn Ln S is located in the Lockwood subdivision. Search Lockwood real estate on kcharrell.crye-leike.com today.