
Kristen Coates Harrell
(601) 572-1268
(601) 572-1268
BEDS4
BATHS2 full
MLS#10233679
STATUSPending
PROPERTY TYPEResidential - Single Family
SUBDIVISIONNone
NEIGHBORHOODTipton-Brighton
Property Description
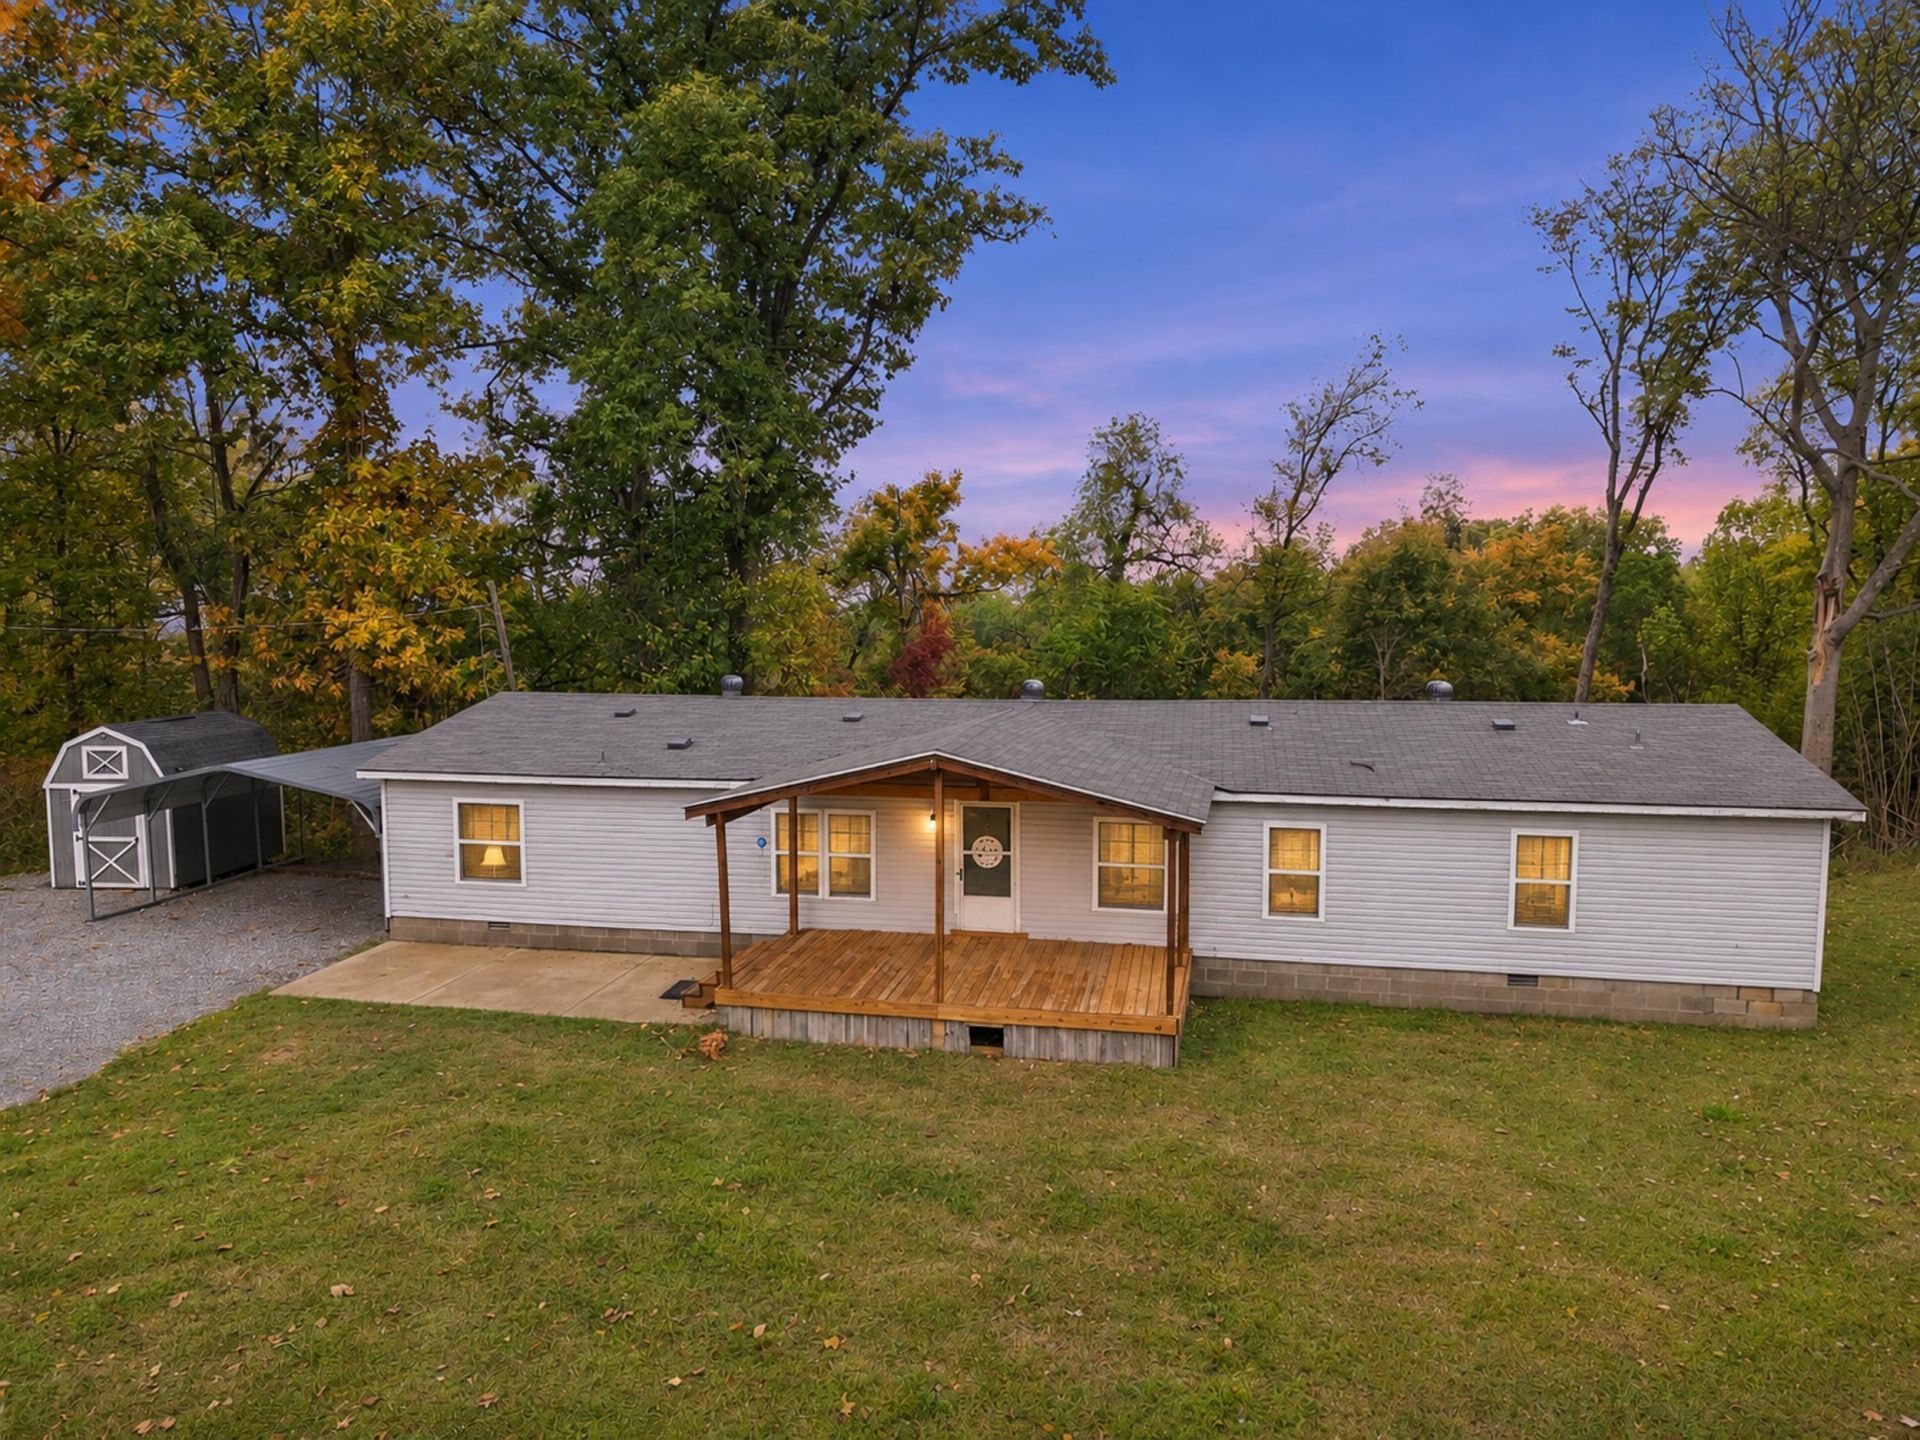
Back on the market due to no fault of the Seller!! Welcome to peaceful country living! This spacious 4 bedroom 2 bath home sits on 5 acres, offering plenty of room to spread out and enjoy the quiet surroundings. Featuring generously sized rooms, a beautiful front porch, and a large back deck perfect for relaxing or entertaining. Recently renovated with new flooring, fresh paint, new cabinets, and updated light fixtures, this home is move- in ready and full of possibilities. Enjoy the privacy, peace and quiet of country living while taking advantage of an affordable price. Don't miss this wonderful opportunity to own your own slice of country paradise! Carport does not stay
Property Features
Property Type: Residential - Single Family
Cooling: Ceiling Fan(s)
Heating: Central
Home Style: Other (See Remarks)
Lot Size: 5.00 Acres
Roof Type: Composition Shingles
Year Built: 1993
Feature Descriptions
Additional Rooms: Laundry Room
Bed and Bath: Split Bedroom Plan
Days on Site: 13
Exterior: Porch, Deck
Exterior/ Windows: Vinyl Siding
Floors/ Ceilings: Vinyl/Luxury Vinyl Floor
Interior Equipment: Dishwasher
Living/ Dining Room: Separate Living Room, Great Room, Updated/Renovated Kitchen, Vinyl/Luxury Vinyl Floor
Lot: Wooded
Master Bedroom: Walk-In Closet, Full Bath, Vinyl/Luxury Vinyl Floor
Parking/ Storage: Driveway/Pad
Total Rooms: 7
Water/ Sewer: Electric Water Heater, Public Water, Septic Tank
Room Sizes
Primary Bedroom: 17x13
Bedroom 2: 10x12
Bedroom 3: 11x12
Bedroom 4: 11x13
Dining Area: 0
Den/ Great Room: 21x12
Kitchen: 13x12
Living room: 27x13
Listed By / Shown By
Listed By
Agency Name: Crye-Leike, Inc., REALTORS

Shown By
Agent Name: Kristen Coates Harrell
Agent Phone: (601) 572-1268
Source: MAAR MLS
Estimate Your Payment
Estimated Payment
$ 390.17 per month $344.96 Principal & Interest $0.00 Property Tax (data not provided by mls) $45.21 Homeowner's InsuranceChange Payment Information
Privacy Policy / DMCA Notice / ADA Accessibility


This site is hosted, designed and copyright
© 1994 - 2026 by
Delta Media Group, Inc. -- Patent Pending --
1025 Pryor Rd | MLS# 10233679
This single family home located at 1025 Pryor Rd, Unicorp/drummonds, TN 38023 is currently listed for sale by Crye-Leike, Inc., REALTORS, with an asking price of $155,000. This property was built in 1993 and has 4 bedrooms and 2 full baths. Pryor Rd is located in the None subdivision. Search None real estate on kcharrell.crye-leike.com today.