
Kristen Coates Harrell
(601) 572-1268
(601) 572-1268
BEDS4
BATHS3 full 1 partial
MLS#10229672
STATUSActive
PROPERTY TYPEResidential - Single Family
SUBDIVISIONOAKWOOD PH1
NEIGHBORHOODLakeland-Hwy 70 30
Property Description
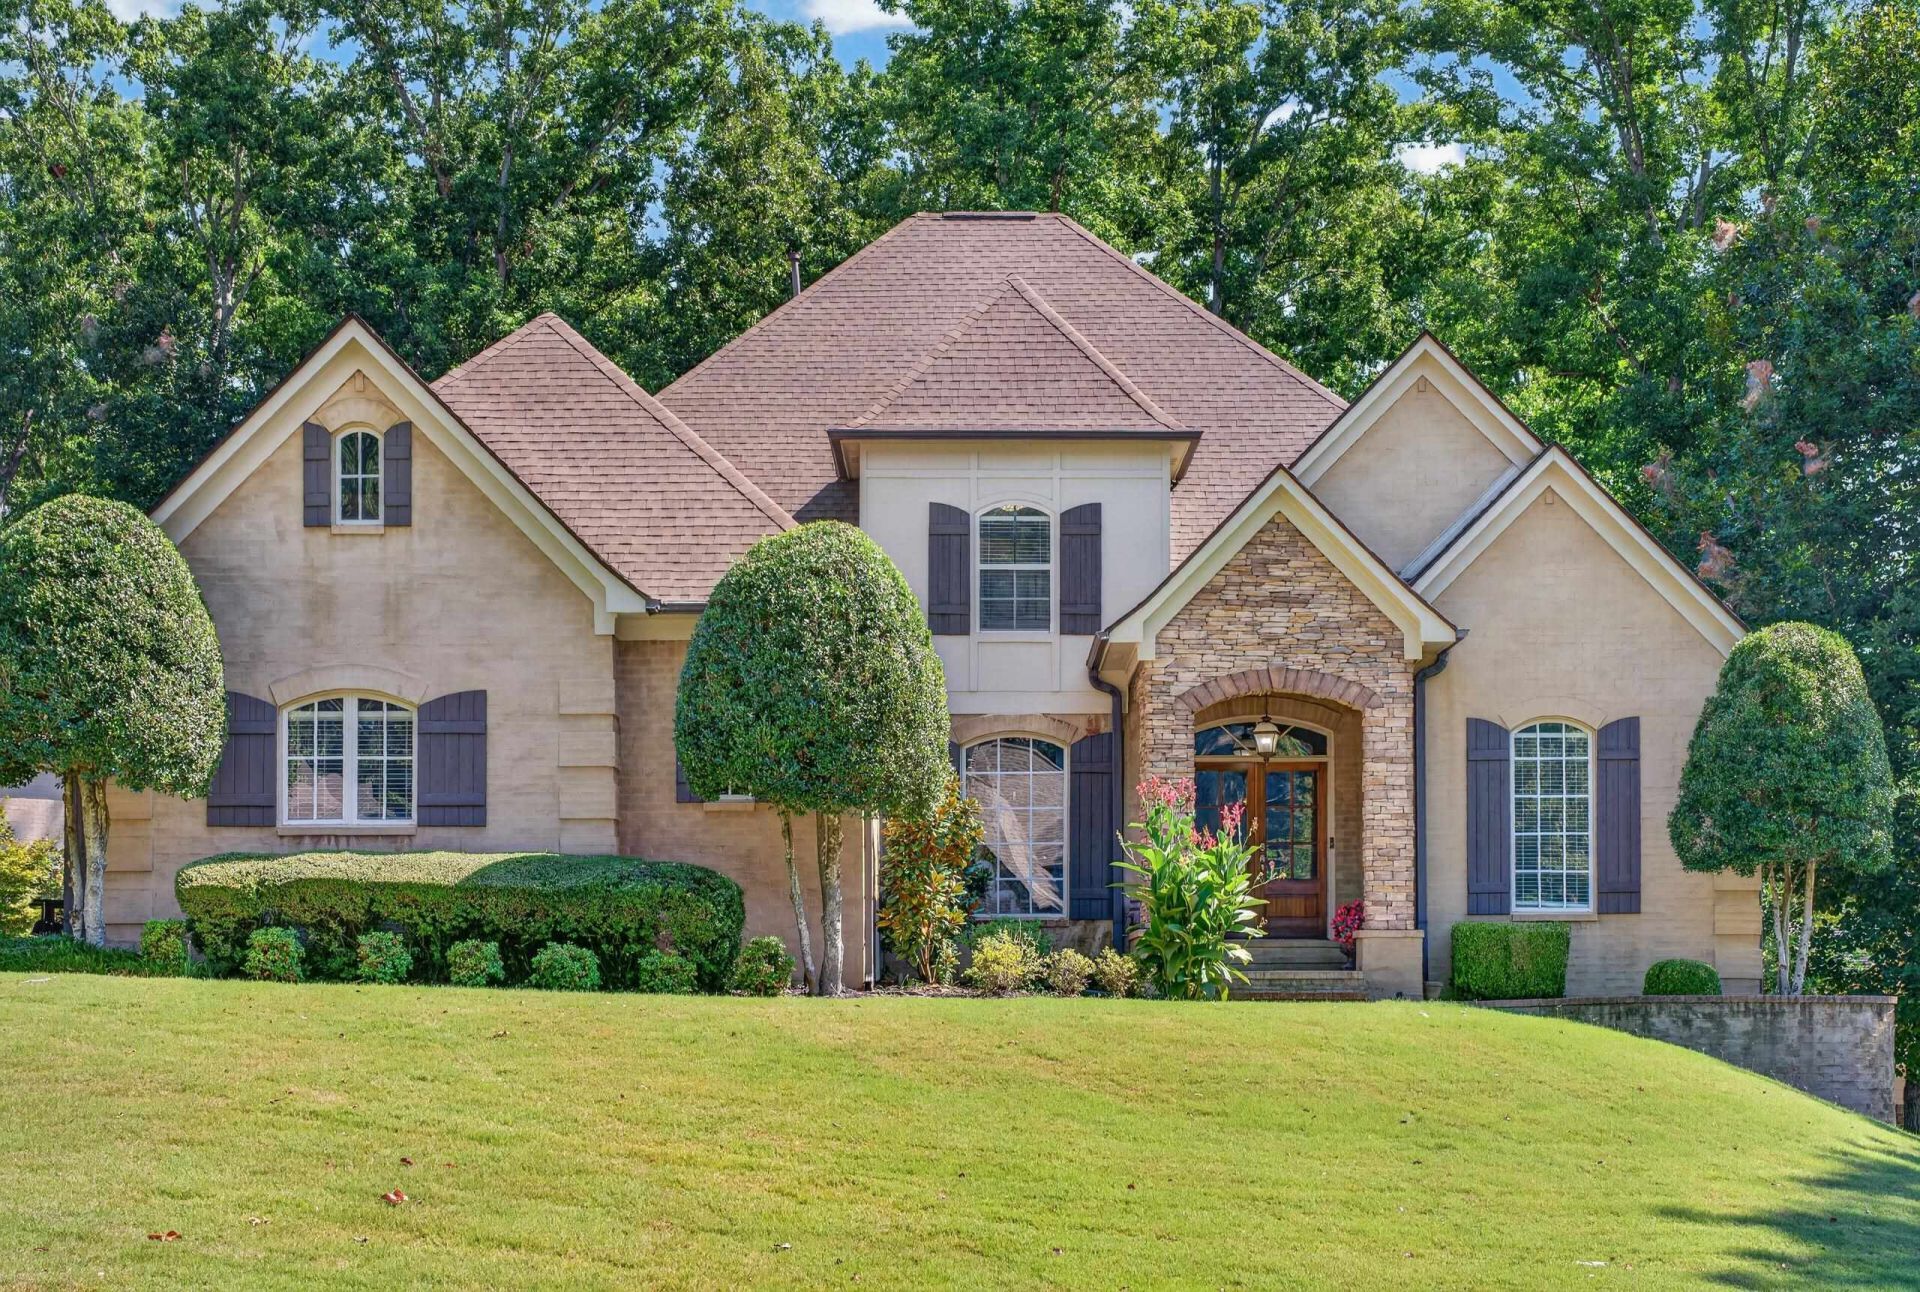
NEW PRICE! Major Renovations! Thoughtfully renovated w/a discerning eye for design, this home has been transformed & offers EXCEPTIONAL VALUE to the next owner - extensive improvements, elevated finishes & major updates are already complete, w/o the time, expense & disruption of taking on a renovation yourself. New Kitchen 2020 - Expanded great room offers new wood style tile flooring, New stone gas FP flanked by built ins, & wall of windows overlooking the 720sf Trex deck (2024) w/water feature & Park like yard. Prim. suite & dedicated office are located on the 1st level, both have HW floors. Upstairs BR 2 features a private en-suite w/renovated bath (2022) BR 3 & 4 share a Jack N Jill renovated bath (2022) offering tile shower & dual vanity. All baths have granite Add'l updates include Prim. BR HVAC (2026), 2 Hot Water Heaters (July 2026) HVAC (2019), Newer Roof (2019) D/W 2026 Oakwood has comm. pool, clubhouse, 2 stocked ponds, & walking trails. Walk to Lakeland Elem.
Property Features
Property Type: Residential - Single Family
Cooling: 220 Wiring, Ceiling Fan(s), Central
Fireplaces: 1
Garage: 3 car attached
Heating: Central, Gas
Home Style: French
Lot Size: 0.53 Acres
Roof Type: Composition Shingles
Year Built: 2004
Feature Descriptions
Additional Rooms: Laundry Room, Bonus Room, Entry Hall, Attic
Bed and Bath: 1 or More BR Down, Primary Down, Renovated Bathroom, Luxury Primary Bath, Double Vanity Bath, Whirlpool(s), Separate Tub & Shower, Full Bath Down, Half Bath Down
Days on Site: 59
Exterior: Covered Patio, Well Landscaped Grounds
Exterior/ Windows: Brick Veneer, Wood/Composition, Wood Window(s)
Fireplace: In Den/Great Room, Gas Logs
Flood Insurance Required: No
Floors/ Ceilings: Part Hardwood, Part Carpet, Tile, Smooth Ceiling,9 or more Ft. Ceiling, Two Story Foyer
Interior Equipment: Disposal, Dishwasher
Living/ Dining Room: Separate Dining Room, Great Room, Updated/Renovated Kitchen, Separate Breakfast Room, Pantry, Island In Kitchen, Washer/Dryer Connections
Lot: Some Trees, Professionally Landscaped
Master Bath: Double Sinks, Separate Shower, Tile Floor, Whirlpool Tub
Master Bedroom: Level 1,Walk-In Closet, Full Bath, Hardwood Floor
Neighborhood Amenities: Club House, Pool
Parking/ Storage: Driveway/Pad, Garage Door Opener(s), Side-Load Garage
Pool: Neighborhood
Total Rooms: 8
Water/ Sewer: 2+ Water Heaters, Gas Water Heater, Public Sewer
Room Sizes
Primary Bedroom: 17x17
Bedroom 2: 12x12
Bedroom 3: 13x13
Bedroom 4: 18x12
Dining Area: 13x12
Den/ Great Room: 20x17
Kitchen: 16x14
Breakfast Room: 10x10
Bonus Room: 24x15
Office: 13x12
Listed By / Shown By
Listed By
Agency Name: Crye-Leike, Inc., REALTORS

Shown By
Agent Name: Kristen Coates Harrell
Agent Phone: (601) 572-1268
Source: MAAR MLS
Estimate Your Payment
Estimated Payment
$ 1,633.43 per month $1,444.17 Principal & Interest $0.00 Property Tax (data not provided by mls) $189.26 Homeowner's InsuranceChange Payment Information
Privacy Policy / DMCA Notice / ADA Accessibility


This site is hosted, designed and copyright
© 1994 - 2026 by
Delta Media Group, Inc. -- Patent Pending --
4426 Ravenwood Oak Dr | MLS# 10229672
This single family home located at 4426 Ravenwood Oak Dr, Lakeland, TN 38002 is currently listed for sale by Crye-Leike, Inc., REALTORS, with an asking price of $648,900. This property was built in 2004 and has 4 bedrooms and 3 full and 1 partial baths. Ravenwood Oak Dr is located in the OAKWOOD PH1 subdivision. Search OAKWOOD PH1 real estate on kcharrell.crye-leike.com today.